
The Complete Loft Conversion Guide Series: Every Article in One Place
Every article in our Loft Luxe series in one start-to-finish reading path — from choosing a conversion type through budgeting, design and the build — plus the free book behind it.
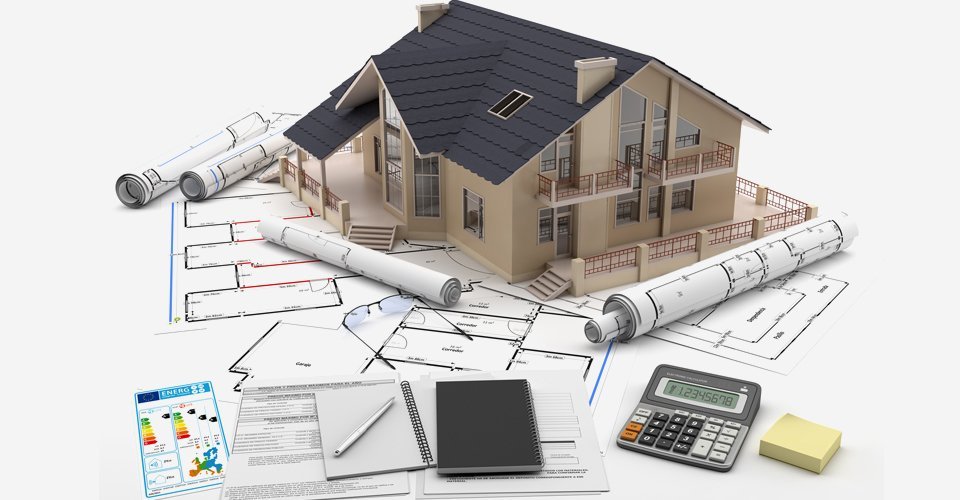
Over the past few months we've published a complete series on loft conversions — every stage of the journey from "what's actually up there?" to "how do I look after it?", each article adapted from a chapter of our book Loft Luxe: The Complete Guide to Turning Your Dusty Old Loft into a Luxury Ensuite Master Bedroom by Ashton Paul Smythe. This post pulls the whole series together into one reading path — and points you to the fastest shortcut of all: the full book, free to download.
Whether you're idly curious about the dusty space above your landing or actively pricing a master suite, here's the series in the order it's designed to be read.
Stage 1: Understand what's possible
Velux, Dormer, Hip-to-Gable or Mansard? Choosing the Right Loft Conversion The foundation article. The four conversion types in plain English — what each one is, which Surrey house types they suit, and the three questions (your roof shape, the space you need, what planning allows) that settle the choice in most cases.
Does a Loft Conversion with an En-Suite Add Value? Why the extra room with its own bathroom is the conversion buyers pay for — the realistic value uplift, the honest caveats, and the design choices that protect the top of the range.
Stage 2: Get the money right
How Much Does a Loft Conversion Cost in Surrey? Real 2026 figures from our own projects, VAT included: Velux from around £60,000, dormer around £72,000, hip-to-gable plus dormer up to around £110,000 — and the extra costs most guides leave out.
Loft Conversion Budget Breakdown: Where the Money Actually Goes The five-line budget that survives contact with reality: build cost, professional fees at 10–12%, party wall, building control, and a contingency of around 10% — up to 15% on complex or older properties — with a worked example showing why the all-in number matters more than the headline one.
Stage 3: Check the rules
Do I Need Planning Permission for a Loft Conversion? Often you don't — permitted development allows up to 40m³ of added roof volume on terraced houses and 50m³ on semis and detached homes. What changes the answer, and why a Lawful Development Certificate is worth having either way.
Stage 4: Design it properly
Loft Conversion Design Ideas: Planning a Master Bedroom En-Suite The design decisions in the order they need making: a layout that follows the roof, the bathroom where the head height is, light designed deliberately, storage built into the eaves, and materials and layered lighting that make a roof-space room feel genuinely luxurious.
Loft Conversion Before and After: What a Transformation Looks Like How a dark storage triangle becomes the best room in the house — the moves behind every great before-and-after, the en-suite features that create the wow factor, and real transformation projects we've published in full.
Stage 5: Choose your team and run the build
How to Choose a Loft Conversion Company The questions that actually reveal something, the red flags that should end a conversation, what the contract must contain — and an honest look at design & build versus hiring an architect and builder separately.
Loft Conversion Process Step by Step The full sequence demystified: survey, design, planning route, party wall, the build with staged building control inspections, the completion certificate, snagging and moving in — and what "well-run" looks like at each stage.
Stage 6: Decide, then look after it
Is a Loft Conversion Worth It? How to Decide, Honestly The decision-stage article: the all-in cost against the 20–25% value ceiling and the day-to-day living return, when a conversion isn't worth it, and the three questions only a survey can answer.
Loft Conversion Maintenance: Looking After Your New Master Suite The handover-day routine that protects the investment: damp and condensation vigilance, an annual plumbing check, periodic electrical inspection, a seasonal structural walk-round, and the paperwork to keep filed with the house.
We've also written local guides for specific areas — like our loft conversion guide for Oxted — if you want figures and planning context for your own patch.
The figures worth memorising
If you take nothing else from eleven articles, take these — the numbers that anchor every sensible loft conversation in Surrey:
- Build costs, including VAT: Velux ~£1,500/m² (around £60,000 for 40m²) · dormer ~£1,800/m² (around £72,000) · hip-to-gable + rear dormer ~£2,200/m² (around £110,000 for a full 50m² semi-detached conversion).
- On top of the build cost: professional fees typically 10–12%, building control fees in the hundreds, party wall costs for most terraced and semi-detached homes, and a contingency of around 10% — and up to 15% on complex or older properties — always.
- Planning: permitted development allows up to 40m³ of added roof volume on terraced houses and 50m³ on semi-detached and detached homes — and a Lawful Development Certificate is worth obtaining even when no permission is needed.
- Value: a well-executed conversion with an en-suite can add around 20–25% to a home's value — a ceiling, not a promise, governed by your street, your space and your standard of finish.
- Finish level: standard models assume standard finishes; luxury fittings or custom joinery add roughly 10–20%.
Anyone quoting you numbers wildly outside these ranges — in either direction — owes you an explanation of what's different about your roof.
Who this series is for
We wrote the series for the homeowner at every stage of the same journey: the curious (start at stage 1 and daydream properly), the serious (stages 2–4 will turn your idea into a brief and a budget), and the committed (stages 5–6 are your project handbook from tender to handover). Bookmark this page — it's the map; the articles are the territory.
Or read it all in one sitting: the free book
Every article above is adapted from a chapter of Loft Luxe — the complete guide to turning your dusty old loft into a luxury en-suite master bedroom. The book walks the entire journey in one narrative: understanding conversions, the appeal of en-suites, planning, design, budgeting, contractors, completion, inspiration, maintenance and the real Surrey cost models.
Download Loft Luxe free here. No catch — it's the same straight-talking material as this series, in one place, written to be read with a cup of tea and a growing sense that the space above your head is worth more than boxes.
What happens after the reading
At some point research reaches its natural limit: the two questions that decide everything — what can my roof actually support? and what would it honestly cost? — can only be answered by someone standing in your loft. That's the step where we come in.
We design and build loft conversions across Surrey and South London as one team — surveyor-led design and build, from first survey through planning, construction and sign-off. Book your free consultation and we'll assess your loft's potential and give you a realistic, honest figure within 48 hours. The series has shown you the whole journey — the consultation is how it starts.
Frequently Asked Questions
Where should I start if I'm thinking about a loft conversion?
Start with the two feasibility questions: which conversion type your roof supports (Velux, dormer, hip-to-gable or mansard) and what it realistically costs — in Surrey, roughly £60,000 for a Velux conversion, £72,000 for a dormer and around £110,000 for a full hip-to-gable plus dormer, including VAT. Then read up on planning, budgeting and design in that order — or download our free Loft Luxe book, which covers the whole journey in one place.
What does the Loft Luxe book cover?
Loft Luxe: The Complete Guide to Turning Your Dusty Old Loft into a Luxury Ensuite Master Bedroom, by Ashton Paul Smythe, walks the full journey: understanding conversion types, the appeal of en-suites, planning, design, budgeting, choosing contractors, completing and signing off the build, inspiration, maintenance and real Surrey cost models. It's free to download from our Loft Luxe guide page.
What order should I read the loft conversion series in?
The eleven articles are arranged in six stages, and they build on each other. Stage 1 establishes what your roof can support and why an en-suite matters. Stage 2 settles the money. Stage 3 covers the planning rules. Stage 4 is the design work. Stage 5 covers choosing your team and running the build. Stage 6 is the decision itself and looking after the finished room. If you are only browsing, stages 1 and 2 are enough; if you are committed, stages 5 and 6 are your project handbook.
How much value does a loft conversion add?
A well-executed loft conversion adding a double bedroom with an en-suite can add around 20–25% to a home's value — treat that as a ceiling rather than a promise. Your street's price ceiling, how much usable space you add and the quality of design and finish determine where in the range you land.