
Velux, Dormer, Hip-to-Gable or Mansard? Choosing the Right Loft Conversion
The four main types of loft conversion explained — what each one is, which Surrey house types they suit, and how to choose if you want a bedroom with an en-suite.
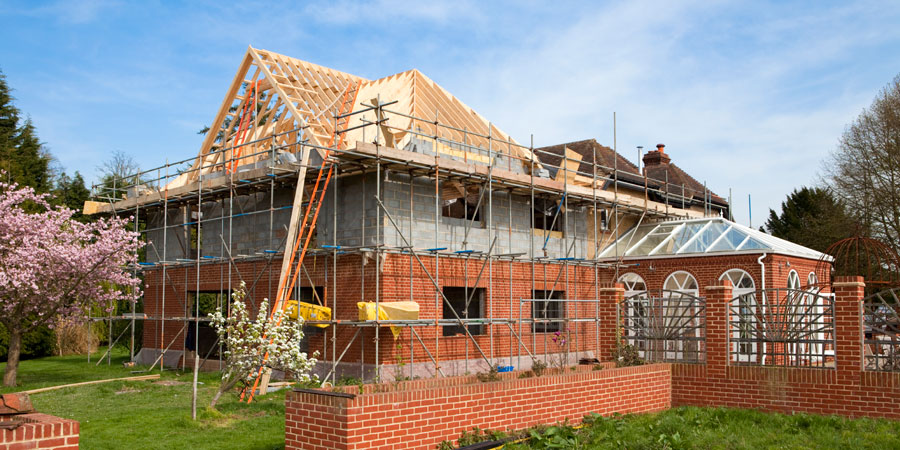
This article is adapted from Chapter 1 of our guide Loft Luxe: The Complete Guide to Turning Your Dusty Old Loft into a Luxury Ensuite Master Bedroom by Ashton Paul Smythe — get the full book free here.
A loft conversion transforms unused attic space into a functional room — most often a master bedroom with an en-suite, which is both the most requested layout we build and the one buyers pay for. But "loft conversion" covers four quite different projects. Choosing the right type for your roof is the single biggest design decision, so here's each one in plain English.
1. Velux (rooflight) conversion — the light-touch option
The simplest and most cost-effective type: skylight windows are installed in the existing roof slope, with no change to the roof's shape. Natural light floods in, the exterior stays as it was, and planning issues are rare.
- Suits: homes with generous existing head height — often older houses with steep roof pitches.
- Watch out for: limited usable floor area. If much of your loft is below standing height, a Velux conversion may not maximise the value you could add.
- En-suite? Absolutely possible with careful layout — position the bathroom where the headroom is.
2. Dormer conversion — the Surrey favourite
A dormer adds a box-shaped structure projecting from the roof slope — usually across the rear — creating flat ceilings and full-height floor space where there was none. It's the most popular conversion type in Surrey because it delivers the best balance of usable space and cost for typical terraced and semi-detached homes.
- Suits: most house types; especially terraced and semi-detached homes needing a proper bedroom-plus-en-suite.
- Watch out for: design quality. A well-proportioned dormer enhances the house; an oversized one doesn't.
- En-suite? This is the classic layout — bedroom in the main roof space, en-suite tucked into the dormer.
3. Hip-to-gable conversion — for semis with hipped roofs
Many semi-detached homes have a roof that slopes on the side (a "hip") as well as front and back. A hip-to-gable conversion rebuilds that sloping side into a vertical gable wall, dramatically enlarging the loft. It's usually combined with a rear dormer to use the full footprint.
- Suits: semi-detached and detached homes with hipped roofs — extremely common across Surrey estates.
- Watch out for: this is structural roof surgery, priced accordingly. See our Surrey loft conversion cost guide for real figures.
- En-suite? Easily — the enlarged volume typically takes a full master suite.
4. Mansard conversion — maximum space, maximum change
A mansard replaces the roof slope with a near-vertical wall (usually 72 degrees) and a flat roof, effectively adding a full storey. It's the most versatile and transformative option, capable of housing multiple rooms or a genuinely luxurious master suite.
- Suits: terraced houses (very common in London), and anyone who wants the maximum possible space and head height.
- Watch out for: mansards change the building's appearance significantly, so they're more likely to need planning permission than the other types.
- En-suite? Multiple, if you like.
How to choose
Three questions settle it in most cases:
- What roof do you have? Hipped roof on a semi → hip-to-gable territory. Steep pitch with head height to spare → a Velux might do it.
- How much space do you actually need? One bedroom and en-suite → dormer usually wins on value for money.
- What does planning allow? Many conversions fall under permitted development (40m³ terraced / 50m³ semi-detached and detached), but conservation areas and previous extensions change the maths — see our Tandridge planning guide.
Whichever type fits, engaging a designer who understands local planning early saves the most money — it's much cheaper to design within the rules than to redraw after a refusal.
We design and build loft conversions across Surrey and South London as one team — survey, design, planning and build. Book a free consultation and we'll tell you which conversion type your roof supports and what it should realistically cost.
Frequently Asked Questions
What is the cheapest type of loft conversion?
A Velux (rooflight) conversion is usually the cheapest and least disruptive, because it uses the existing roof shape and only adds skylight windows. In Surrey we typically see these from around £1,500/m². The catch is you need generous existing head height for it to work.
Which loft conversion adds the most space?
A mansard conversion adds the most space and head height, transforming the whole roof slope into a near-vertical wall with a flat roof. A hip-to-gable plus rear dormer is the next best and is the usual choice for semi-detached homes with hipped roofs.
Can I fit an en-suite bathroom in any loft conversion?
Usually yes — even a Velux conversion can take an en-suite if the head height and layout are planned carefully. Dormer, hip-to-gable and mansard conversions make it easier because they add headroom exactly where a shower or bathroom needs it.