
Loft Conversions in Oxted: What Local Homeowners Need to Know
Thinking about converting your loft in Oxted? Which conversion types suit local homes, what Tandridge planning means for your project, and the real costs per square metre in this part of Surrey.
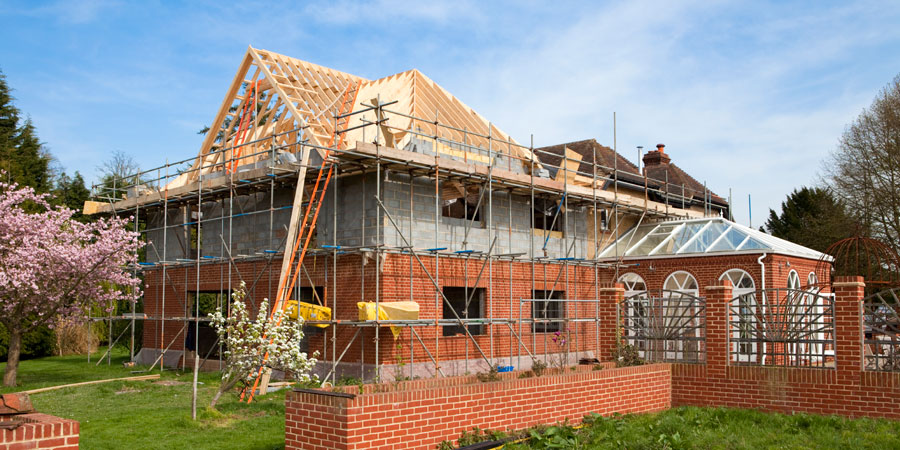
Oxted is exactly the kind of town where a loft conversion earns its keep. Established streets, family houses that people don't want to leave, and a market that rewards an extra bedroom — but also a planning context (Tandridge District Council, green belt all around, conservation areas in parts of town) that repays doing things in the right order. Here's the local picture.
Which conversion suits Oxted homes?
The town's housing stock spans Victorian and Edwardian terraces near the station, inter-war semis, and larger detached homes on the outskirts — and the right conversion type follows the roof, not fashion:
- Semi-detached homes with hipped roofs — the classic candidate for a hip-to-gable plus rear dormer, which rebuilds the sloping side into a vertical gable wall and typically unlocks a full master suite.
- Terraces and houses with simple pitched roofs — a rear dormer usually wins on value for money: full-height space exactly where a bedroom and en-suite need it.
- Older houses with steep, generous roofs — sometimes a Velux (rooflight) conversion does the job with minimal structural work and the lowest cost.
If you're weighing the options, our guide to the four conversion types walks through each in plain English.
What it costs here
Realistic budgets for this part of Surrey, including VAT: from around £1,500/m² for a Velux conversion, around £1,800/m² for a dormer, and around £2,200/m² for a hip-to-gable with dormer — plus professional fees of roughly 10–12% for design, structural engineering and approvals. For worked examples of what those rates mean for a whole project, see our Surrey loft conversion cost guide.
The Tandridge planning picture
Oxted projects are handled by Tandridge District Council, and the local constraints are worth checking before the layout is fixed:
- Permitted development covers most conversions — up to 40m³ of added roof volume on a terraced house, 50m³ on a semi or detached. But the allowance counts previous roof-space enlargements, and front-facing dormers usually need permission.
- Conservation areas — parts of Oxted are covered, which restricts some permitted development rights and puts design and materials under closer scrutiny.
- Green belt context — Tandridge is one of the most green-belt-dominated districts in the country. Loft conversions are usually the least contentious way to add space precisely because they stay within the existing footprint, but the planning history of the house still matters.
Our Tandridge planning guide covers how the council assesses householder applications in detail — and whether or not permission is needed, every conversion needs building regulations sign-off covering structure, fire escape, insulation and stairs.
Local, in the practical sense
We're a surveyor-led design and build team based in South Godstone — ten minutes from Oxted — so site visits, measured surveys and build-stage supervision don't depend on someone travelling across London. Design, planning strategy, specification and construction are handled as one connected process, which is exactly what Oxted's planning context rewards. You can read more about our house extensions and renovations in Oxted. We cover loft conversions in Warlingham and building work in Godstone from the same base.
We design and build loft conversions across Oxted and East Surrey as one team — survey, design, planning and build. Book a free consultation and we'll tell you which conversion type your roof supports, what Tandridge is likely to say, and what it should realistically cost.
Frequently Asked Questions
How much does a loft conversion cost in Oxted?
In this part of Surrey, budget from around £1,500/m² including VAT for a Velux (rooflight) conversion, around £1,800/m² for a dormer conversion, and around £2,200/m² for a hip-to-gable with rear dormer. Add professional fees of roughly 10–12% for design, structural engineering and approvals.
Do I need planning permission for a loft conversion in Oxted?
Often not — most loft conversions fall under permitted development (up to 40m³ of added roof volume on a terraced house, 50m³ on a semi or detached). But Oxted projects are handled by Tandridge District Council, parts of the town sit in conservation areas, and previous roof-space enlargements count towards that volume allowance — so check before fixing the design.
Which loft conversion type is best for a semi-detached house?
For semis with hipped roofs — very common across Surrey estates — a hip-to-gable conversion combined with a rear dormer usually unlocks the most usable space, comfortably enough for a master bedroom with an en-suite. A straightforward rear dormer is the value-for-money choice where the roof shape allows it.