
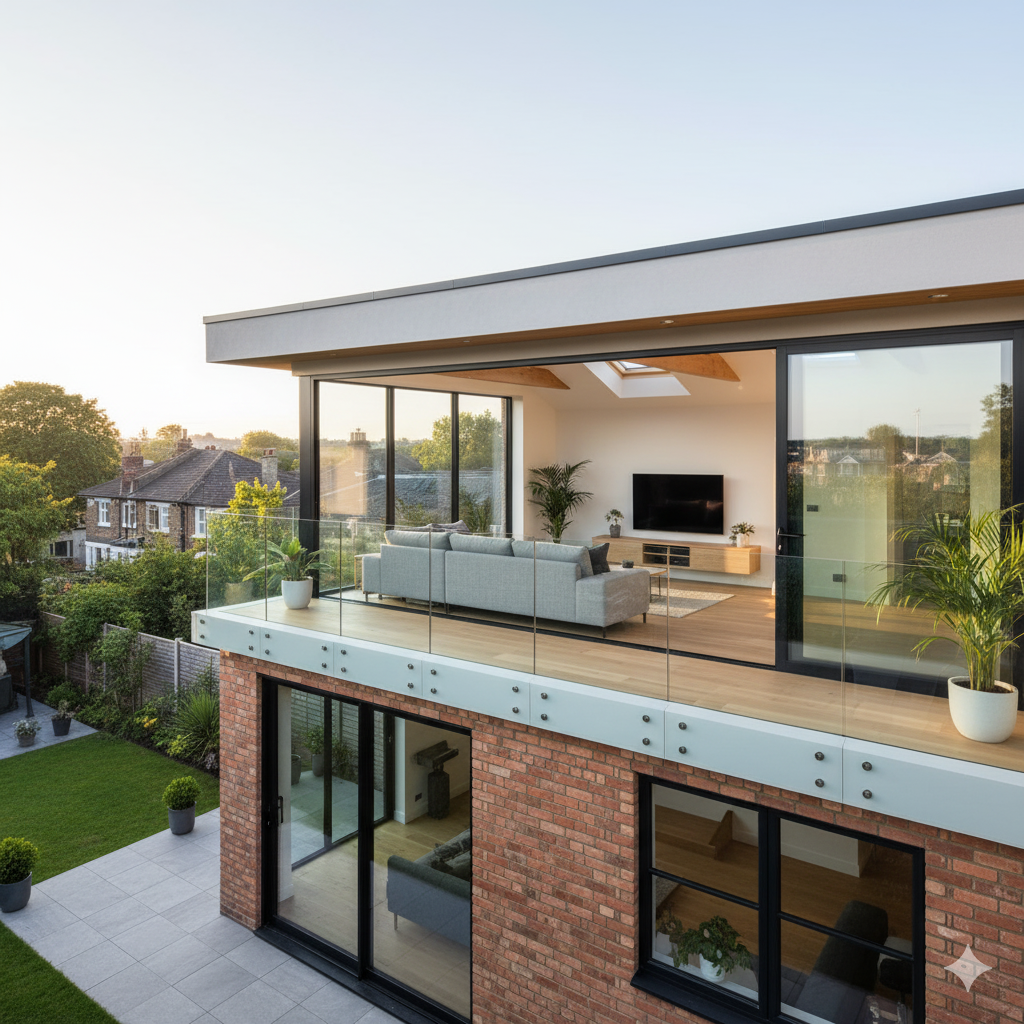
Design & Build in Bletchingley
Planning-sensitive extensions, loft conversions and renovations for Bletchingley homes, with surveyor-led design, specification and build support.
Careful design decisions for Bletchingley homes
Bletchingley projects often need to respect a village setting while still creating the space modern family life needs. Early planning and specification decisions matter because small design choices can change the approval route and the build cost.
Ashton Paul connects design, planning, building control, specification and estimating from the outset, helping homeowners avoid the gap between attractive drawings and a buildable, priced scheme.
Why Bletchingley homeowners choose Ashton Paul
- South Godstone team close to Bletchingley
- Surveyor-led planning and buildability checks
- Experience with extensions, lofts and renovations
- Clear route from drawings to specification and build
Services in Bletchingley
One accountable team for the design, approval, specification and delivery decisions that shape a residential project.
Home extensions
Rear, side-return, wrap-around and double-storey extensions designed around the existing house.
Explore serviceLoft conversions
Dormer, rooflight and roof-space conversion advice, design and project coordination.
Explore serviceKitchen renovations
Kitchen-led ground-floor redesigns that connect layout, structure, lighting and finishes.
Explore serviceFull renovations
Whole-home refurbishment planning, specification, estimating and construction management.
Explore serviceInterior design
Practical interior design support for fixtures, finishes, storage, lighting and room details.
Explore serviceArchitectural planning
Planning drawings, building control coordination and early advice on local constraints.
Explore service
Planning advice for Bletchingley extensions
Bletchingley projects are handled by Tandridge District Council. In and around historic village settings, early checks should cover planning history, conservation context, listed-building sensitivity, trees and how the proposal relates to neighbouring homes.
Green Belt and rural-edge constraints can also affect scale, form and materials. Ashton Paul reviews those issues before builders price the work, so the design strategy and budget are based on the likely planning reality.
Have drawings for a Bletchingley project?
Use the quick estimate route to sense-check the likely budget before moving into full specification and Ashton Paul's Seven Step Process.
Get an EstimateEstimate workflow supported by QuoteWise.
Bletchingley Design & Build FAQs
Do Ashton Paul work on home extensions in Bletchingley?
Yes. Ashton Paul supports Bletchingley homeowners with extension design, planning advice, building control information, specification and construction management.
Who handles planning permission for a Bletchingley extension?
Bletchingley sits within Tandridge District Council. Ashton Paul's surveyor-led process reviews planning constraints, permitted development options and the information needed before a householder application is submitted.
Can you help with Green Belt or conservation constraints in Bletchingley?
Yes. Parts of Tandridge are affected by Green Belt, conservation, listed-building and other local constraints. Ashton Paul checks these early so design, scale and application strategy are considered before builders price the work.
Can I get an early estimate before committing to full design work?
Yes. If you already have drawings, the quick estimate route can help you understand likely budget range before moving into Ashton Paul's full Seven Step Process.
Nearby areas in phase one
Ashton Paul also has focused area guidance for nearby Surrey towns.