
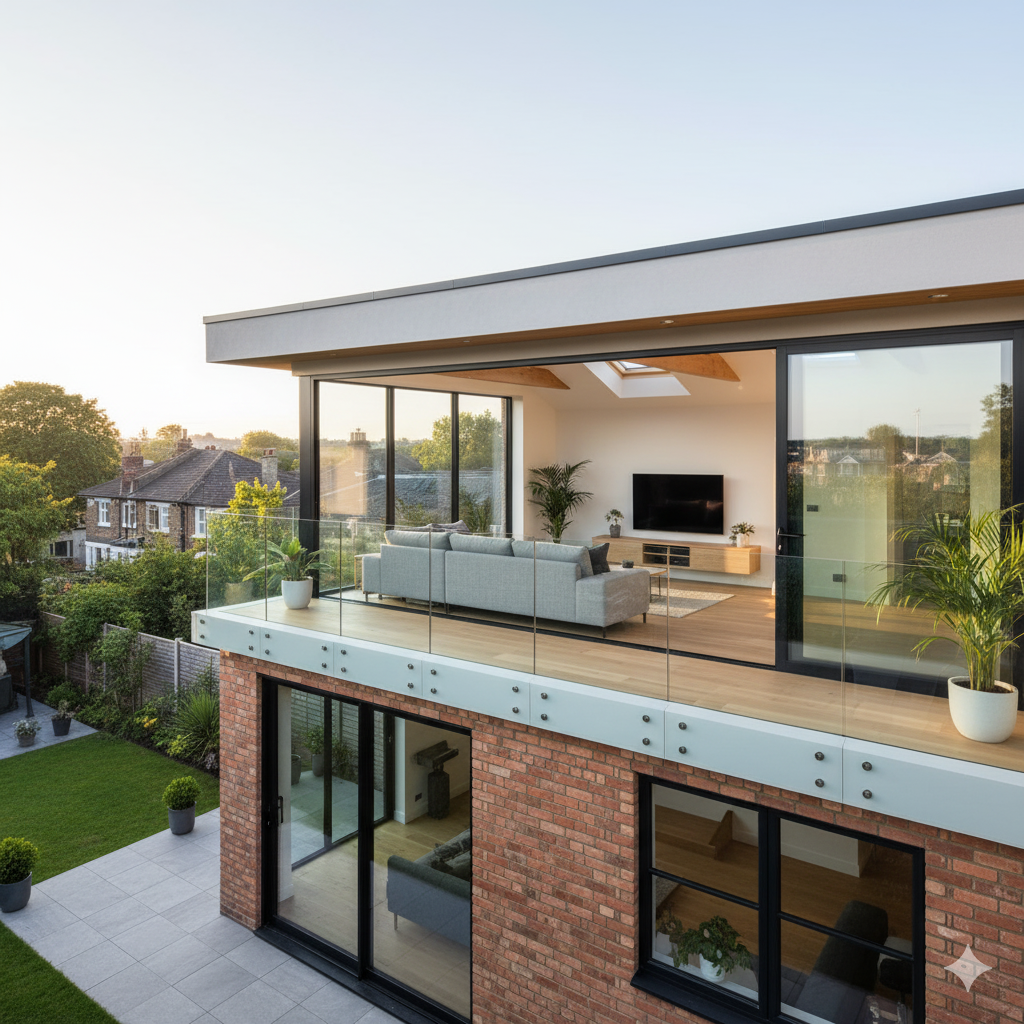
From Concept to Completion
Every successful building project starts with solid planning. At Ashton Paul, our architectural planning and project management service provides the professional framework that turns your ideas into reality — on time, within budget, and to the highest standards.
Led by our Architectural Director, a qualified Building Surveyor BSc (Hons) with 37 years in the property industry, we provide the technical expertise and project oversight that protects your investment at every stage.
Planning & Approvals Questions, Answered Clearly
Who manages planning permission and building control for an extension?
Ashton Paul manages both. The same surveyor-led team prepares the planning application, handles the building regulations submission, commissions structural calculations and liaises with the council's planning and building control officers, so homeowners are not coordinating separate consultants.
What is the difference between planning permission and building regulations?
Planning permission decides whether you may build what you are proposing — size, appearance and impact on neighbours. Building regulations approval decides whether the construction itself is safe and compliant: structure, insulation, drainage and fire safety. Most extensions need both.
What is a specification of works and why does it matter?
A specification of works is the written scope defining materials, standards and inclusions for every trade. Without one, builder quotes are not comparable, because each builder is silently pricing different assumptions about what is and is not included.
Do I need a party wall agreement for my extension?
If the work affects a shared wall, cuts into it, or involves excavation near a neighbour's foundations, the Party Wall Act 1996 applies and notices must be served. Ashton Paul advises on notices, schedules of condition and awards during the approvals stage.
Is design and build better than appointing an architect separately?
Design and build suits homeowners who want one accountable team from design through construction. Appointing an architect separately can suit highly bespoke schemes, but it leaves the homeowner coordinating design, approvals, pricing and site issues between several parties.
Go deeper on building regulations, the Party Wall Act 1996, or planning permission in Tandridge District.
Working up a plot rather than an extension? Read what to settle before pricing a new build in Oxted.
Our Planning & Management Services
Architectural Design
Creative, practical designs that maximise your space while respecting your property's character. Detailed drawings, floor plans, and 3D visualisations.
Planning Applications
Full planning application preparation and submission. We understand local planning policies and design schemes that are more likely to gain approval first time.
Permitted Development
Assessment of whether your project falls under permitted development rights. Lawful development certificates where applicable, saving you time and fees.
Building Control
Building regulations applications, structural calculations, and liaison with building control officers throughout your project to ensure full compliance.
Party Wall Agreements
Party wall surveying and agreement management for projects affecting shared walls or boundaries. We handle notices, schedules of condition, and awards.
Project Management
End-to-end project management including contractor coordination, programme scheduling, quality inspections, cost control, and regular progress reporting.
Why Choose Ashton Paul
Qualified Building Surveyor BSc (Hons) on every project
37 years of property and construction experience
High planning application approval rate
Design & build under one roof — seamless handover
Detailed project programmes and cost tracking
5.0 stars from 48+ Google reviews
Serving London and surrounding areas since 2005
Fixed-price contracts with transparent budgeting