
Case Study: A Wrap-Around Kitchen Extension on Pampisford Road
A Purley family wanted a larger kitchen but needed a workable budget and a clear process. This archived project shows the extension and the project-management support they chose.
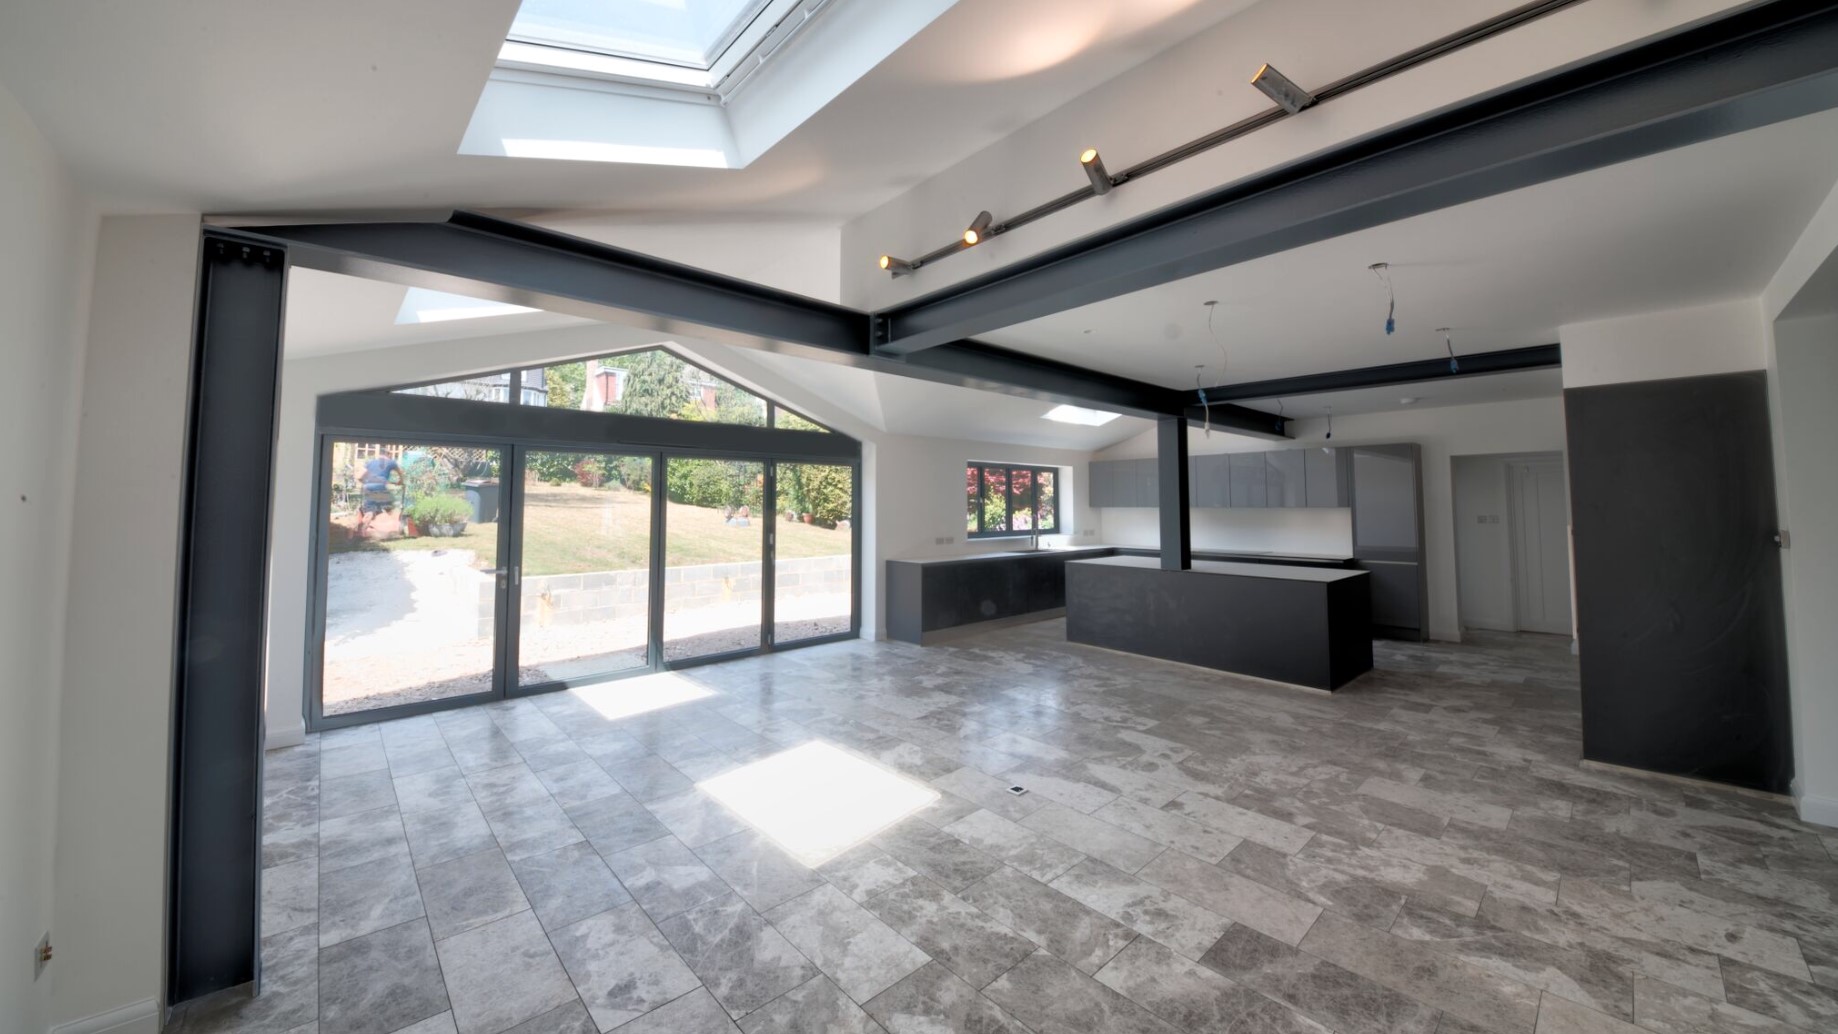
The owners of this Pampisford Road home wanted a larger kitchen, but were struggling to find a proposal that worked within their budget. After speaking to four other architects, they found Ashton Paul through a local recommendation on Nextdoor.
The next step was to understand the process and decide how much support they wanted during the build.
- Location: Pampisford Road, Purley, Surrey
- Scope: single-storey wrap-around kitchen extension
- Services: planning, building control and the then-offered Silver project-management package
- Recorded build period: 20 weeks
- Recorded build cost: £200,000 plus VAT
- Separately recorded management fee: £20,000, described as 10% of build cost
This historical account is based on an archived 2018 case-study PDF. The completion date is not recorded. The costs and package name refer to that project; the source does not state the management fee's VAT treatment or set out a complete final account.
Making the process clear
The owners described feeling discouraged by the earlier budget discussions. Ashton explained the process from the beginning, and they read his book to understand what lay ahead.
They initially questioned whether project management was worth paying for. They had time to deal with builders themselves, and the additional fee felt difficult to justify within a tight budget.
They ultimately chose the Silver service, alongside the planning and building control work.
Creating the kitchen and living space
The source photographs show the scale of the structural work behind the new layout: steel beams opening up the ground floor, followed by a kitchen with rooflights and broad glazing towards the garden. The kitchen photograph above records the fit-out in progress, with final fittings still outstanding.
The record lists a 20-week build period and an earlier watertight milestone at eight weeks. These are different points in the programme: enclosing the extension still leaves work to complete inside.
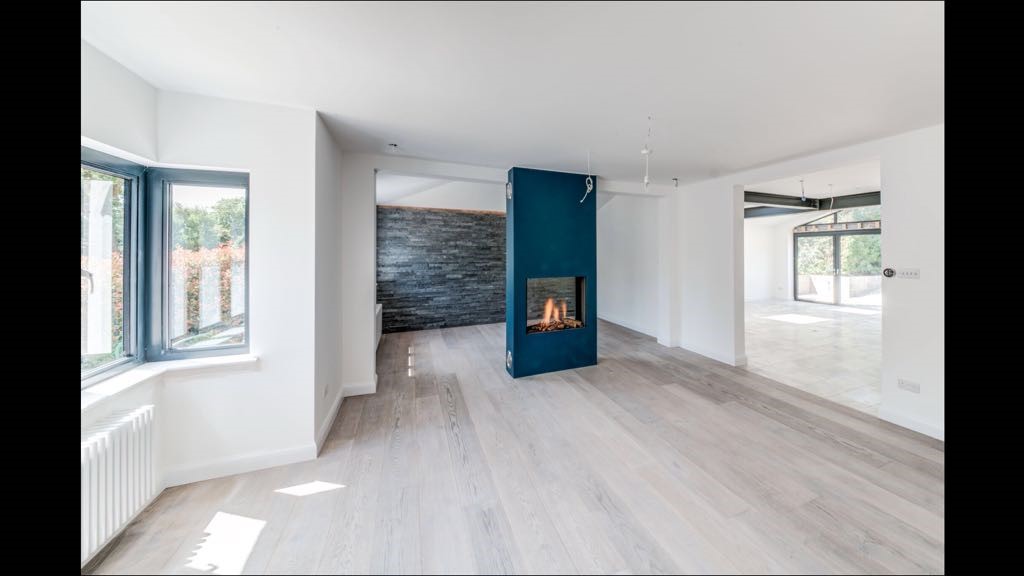
The living area during finishing works, photographed for the original case study.
How the owners viewed project management
Looking back, the owners felt the management service had saved more than it cost and helped hold the builder accountable. That is their assessment of the service. The source does not include an itemised savings calculation, so it would be misleading to turn it into a promised financial return for another project.
The lesson is to agree what the management role covers before deciding whether to undertake it yourself. Our guide to managing your builder explores the working relationship, while the local kitchen extension guide looks at the design brief.
If you are planning a larger kitchen and living space, explore our home extension service and book a free consultation to discuss the layout, budget and support you need.
Frequently Asked Questions
What was built at Pampisford Road?
The project was a single-storey wrap-around kitchen extension in Purley. The archived photographs show the enlarged kitchen and living areas, rooflights, exposed steelwork and glazing facing the garden.
How long did the Pampisford Road extension take?
The historical record lists a 20-week build period and labels an earlier construction stage as watertight at eight weeks. The eight-week milestone was not the completion of the whole extension.
What did the Pampisford Road project-management service cost?
The flyer lists a £200,000 plus VAT build cost and separately records a Silver project-management fee of £20,000, described as 10% of the build cost. It does not state the fee's VAT treatment or provide a complete final account. These are historical project figures, not current package prices.