
Kitchen Extensions in Warlingham and Whyteleafe: A Local Guide
The open-plan kitchen-diner is the most requested project in this corner of Surrey. What a kitchen extension in Warlingham or Whyteleafe costs, and how Tandridge planning fits in.
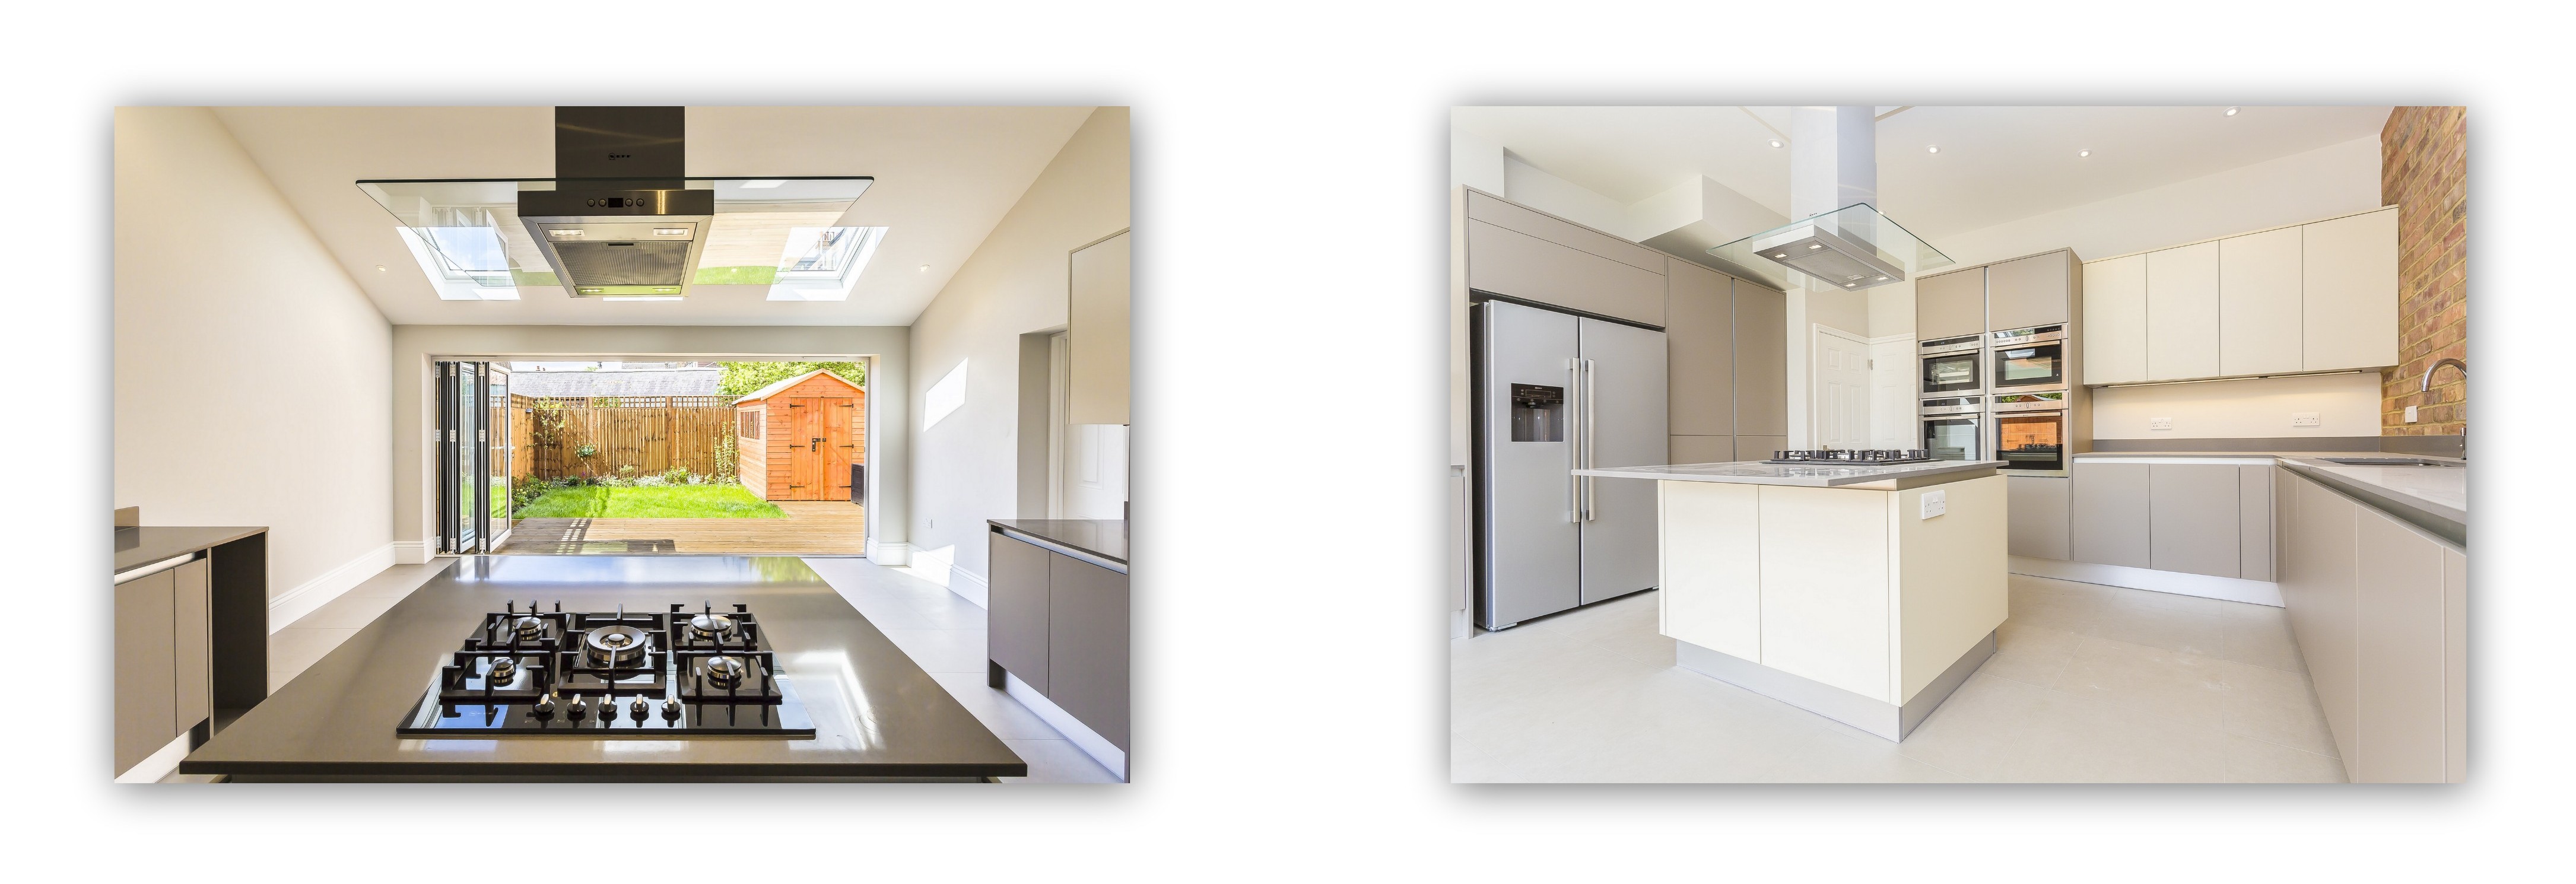
Ask us what people in Warlingham and Whyteleafe actually want from their homes and the answer has been the same for years: one big, light, connected kitchen-dining-living space at the back of the house. Not a bigger kitchen in the old sense — a different way of living, where cooking, homework, guests and garden all share one room.
The good news is that the housing stock around here — inter-war and post-war semis and detached family homes on decent plots — suits the project well. The better news is that the route to doing it properly is well trodden. Here's the local picture.
Why the kitchen-diner extension earns its keep
The typical family layout in these villages was drawn for a different era: a separate kitchen at the back, a dining room used twice a year, a hallway carrying wasted space. A rear kitchen extension fixes the lot in one move:
- Space where you actually live. The kitchen-diner becomes the hub; the freed-up front rooms return to being a proper sitting room, snug or study.
- Light. Glazed doors onto the garden and rooflights over the kitchen zone transform the darkest part of the plan.
- Value. A well-executed kitchen extension is consistently among the improvements buyers pay for — and more importantly, it's the one families use every single day they live there.
The structural decisions that shape the budget
An open-plan kitchen extension is really a structural project wearing a kitchen. Three decisions drive the money:
- How much of the back wall goes. Full-width open-plan means steels, structural engineering, and building control scrutiny. It's routine work — but it's the difference between a simple addition and a transformed ground floor, and the budget should reflect which one you're buying.
- The glazing ratio. Bi-folds, sliders and gable glazing are wonderful — and glass is the most expensive wall you can buy. A heavily glazed rear elevation can move the whole project up a cost band on its own.
- The kitchen itself. As we put it in our cost-per-m² guide: "extension with a new kitchen" is two projects sharing a roof. The build rate normally carries a contribution-level kitchen allowance, not a bespoke fit-out. Agree explicitly, in writing, which parts of the kitchen budget sit inside the build cost — this single conversation prevents the most common kitchen-extension budget shock.
What it costs around here
For single-storey extensions in this part of Surrey, realistic 2026 budgets run £2,500–£3,500/m² including VAT. The lower band buys a solid standard specification — masonry to match, standard bi-fold or French doors, plastered and decorated; the upper band adds structural glazing, longer spans, underfloor heating and premium finishes. A typical 21m² (3m × 7m) rear extension therefore lands roughly between £52,000 and £74,000, before:
- Professional fees — drawings, structural calculations, approvals: typically 10–12% of build cost
- A contingency of around 10% — and up to 15% on complex or older properties
- The kitchen fit-out above the standard allowance — your choice of how far to go
Planning: the Tandridge picture for Warlingham and Whyteleafe
Both villages fall under Tandridge District Council, and the planning position for a rear kitchen extension is usually friendlier than homeowners expect. Single-storey rear extensions up to 3m deep on a semi or terrace (4m on a detached) are typically permitted development, extendable to 6m/8m under the larger-home scheme through prior approval with its 42-day neighbour consultation window.
The local caveats: Warlingham projects often need to balance extra family space against the character of the street and the impact on neighbouring homes — ridge heights, overlooking and massing all get looked at — and extension history matters, because permitted development allowances count cumulatively. Green belt and conservation context can also shape the right route on some plots. Our Tandridge planning guide covers how the council approaches householder applications; either way, every kitchen extension needs building regulations sign-off covering structure, drainage, ventilation and electrics.
If your house is semi-detached, budget time and fees for party wall notices too — cutting a steel into the shared wall is classic notifiable work.
Design details that make or break the room
Having built a lot of these, the details that separate the kitchen-diners people love from the ones that merely photograph well:
- Zone the big room. Open-plan doesn't mean one undifferentiated hangar. The best rooms hold three distinct zones — cooking, eating, sitting — defined by the island, lighting changes and flooring runs rather than walls. Plan the zones before the units.
- Put the utility room in the plan. The most common regret in open-plan living is the washing machine sharing your dinner-party acoustics. A modest utility carved from the new footprint — or from the old kitchen — pays for itself in daily sanity.
- Light from two directions. Rear glazing alone leaves the middle of a deep plan dim by mid-afternoon. Rooflights over the kitchen zone are the fix, and they earn their cost every grey day of a Surrey winter.
- Keep some wall. Fully glazing the rear elevation looks spectacular and costs like it, and kitchens need walls — for units, for the larder, for the radiator that has nowhere else to go. A generous glazed opening plus honest masonry usually beats wall-to-wall glass on both budget and function.
- Decide the kitchen early. Not because the units go in early — they don't — but because the kitchen fixes the positions of drainage, electrics, extraction and windows. A kitchen chosen after the slab is poured is a kitchen compromised by it. This is the "delayed design" trap, and it's the single most preventable source of kitchen-extension overspend.
None of this requires a bigger budget — it requires the decisions in the right order, which is exactly what a proper design stage is for.
Living through the build
Honest answer: a kitchen extension is the most disruptive project you can do while living at home, because it takes out the room the household runs on. Families manage it well with a bit of planning — set up a temporary kitchen (sink if you can, kettle, toaster, microwave, hotplate) in another room, agree side-gate access with the builder so trades aren't tramping through the hall, and think about meals in advance. Moving out entirely can let builders work roughly 20% faster, but for most projects a well-organised camp-out wins on cost. Our older guide to avoiding disruption during an extension still holds up.
One team, from first sketch to final worktop
The kitchen extension is where our design and build model earns its keep, because the project spans so many disciplines: structure, planning, building regulations, glazing, services, and the kitchen design itself. Handled as separate appointments, the gaps between them are where budgets leak. Handled as one surveyor-led process — survey, design, planning strategy, specification, estimate, build — the number you approve at the start is the number the project is actually managed to.
We work across Warlingham, Whyteleafe and the surrounding villages from our base in South Godstone — close enough that site visits and build-stage supervision are genuinely local. You can read more about how we approach Warlingham projects here.
Dreaming of the big light room at the back? Book a free consultation and we'll tell you what your house supports, what Tandridge is likely to say, and what the whole thing — steels, glazing, kitchen and all — should realistically cost.
Frequently Asked Questions
How much does a kitchen extension cost in Warlingham?
Realistic 2026 budgets for single-storey extensions in this part of Surrey run £2,500–£3,500 per square metre including VAT, so a typical 21m² rear extension lands roughly between £52,000 and £74,000 before professional fees of 10–12%. Be careful with the kitchen itself: the per-m² rate normally includes a contribution-level allowance, not a full high-end fit-out — agree explicitly which parts of the kitchen budget sit inside the build cost.
Do I need planning permission for a kitchen extension in Warlingham or Whyteleafe?
Often not. Both fall under Tandridge District Council, and single-storey rear extensions up to 3m deep on a semi or terrace (4m detached) are usually permitted development — extendable to 6m/8m under the larger-home scheme via prior approval with a 42-day neighbour consultation. Extension history, conservation context and green belt considerations can change the picture, so check before fixing the design.
Why do open-plan kitchen extensions cost more than the headline rate suggests?
Three reasons: removing the back wall of the house means steels, structural engineering and building control scrutiny; large glazed doors and rooflights are the most expensive walls you can buy; and 'extension with a new kitchen' is really two projects sharing a roof. The per-m² rate is a budgeting envelope — the specification is what turns it into a real number.
Can I live at home during a kitchen extension?
Most families do, but plan for it: set up a temporary kitchen — sink if possible, kettle, toaster, microwave and hotplate — in another room, and agree site access (a side gate rather than through the house) with your builder. Moving out entirely can let builders finish around 20% quicker, but for most kitchen extensions a well-organised camp-out at home is the practical answer.