
New Build Design and Planning in Oxted: What to Settle First
Thinking about a new build on a plot in Oxted? Feasibility, Tandridge planning, Green Belt and site constraints, design, building control — and the information a builder needs before anyone can price it.
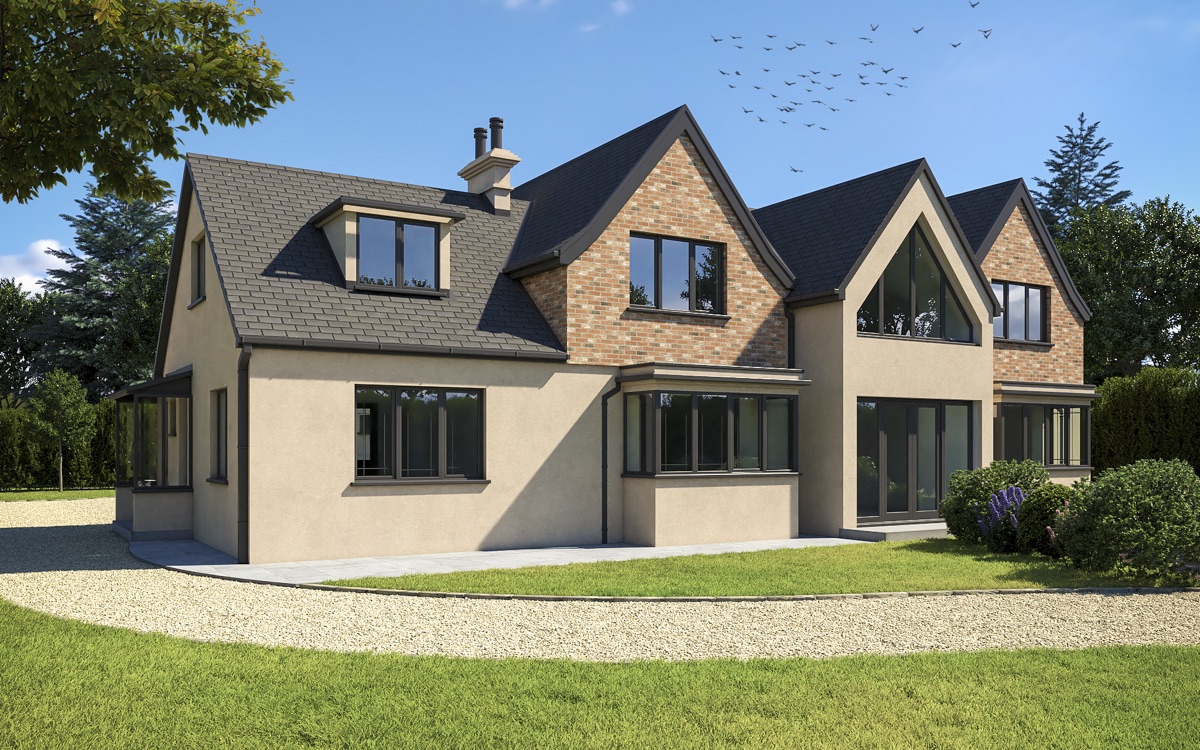
Extensions and new builds look similar on a drawing board and behave nothing alike once the planning system is involved. An extension usually starts from a house that is already there and rights that already exist. A new build starts from a plot, a policy position and a question nobody has answered yet: can anything be built here at all?
If you are looking at a plot, a garden, a garage or a corner of land in or around Oxted, here is the order we would work through it.
1. Feasibility, before design
The temptation is to start with what you want. The useful place to start is with what the site allows.
That means the planning history — including any refusals, which are the most informative documents a site can have — plus access, drainage, levels, trees, the relationship with neighbouring homes and the pattern of development around the plot. Some sites answer this quickly. Others need a genuine feasibility view before anyone spends money on design.
A refusal on a site is not the end of the story. Our Mitcham Lane case study is exactly that situation: owners who had already been refused permission for a house on a tiny former garage plot, and who were concerned the site was simply too small to ever get consent. Reading the refusal properly and redesigning around the council's stated reasons produced an approved scheme on the same plot.
2. Tandridge, and the Green Belt question
Oxted projects are handled by Tandridge District Council, and this is where a new build diverges sharply from an extension: permitted development rights do not create new houses. A new dwelling needs planning permission, judged against local and national policy. Depending on the site and how much detail is settled, the appropriate route may be a full planning application or outline planning permission followed by reserved matters.
Much of the district around Oxted is Green Belt, where new buildings are restricted rather than merely scrutinised. That is not automatically a refusal, but it does mean the case for a house has to be made on the specifics of the site, and it shapes scale, footprint and siting from the first sketch. The same policy backdrop that constrains extensions in the Surrey Green Belt applies here with less latitude, because a new dwelling is a bigger ask than enlarging an existing one.
Beyond Green Belt, the local checks that matter are conservation context, trees and hedgerows, highways and access, drainage and flood risk, and overlooking. Our guide to planning permission in Tandridge District covers how the process runs.
3. Design that answers the policy, not just the brief
On a constrained site, design is the argument. Scale, footprint, ridge height, window positions and the relationship to what is already around the plot are all planning points before they are aesthetic ones.
That is why we treat feasibility, planning strategy and design as one process rather than three hand-offs — it is the core of our architectural and planning service. A beautiful scheme that policy cannot support is not a design; it is a delay.
4. Building control is a separate consent
Planning permission decides whether the house can exist. Building control checks that what actually gets built complies with the building regulations — structure, insulation, fire safety, drainage, ventilation, access. Both are needed, and they run on different timescales and different documents. Our guide to building regulations sets out what that involves and why the two consents should not be treated as one step.
5. What a builder needs before pricing
A new build cannot be priced sensibly from planning drawings. To get numbers you can compare, a builder needs:
- Full drawings — plans, sections, elevations
- The structural engineer's design
- Drainage and service routes
- A written specification: windows, insulation, heating, finishes, kitchen, bathrooms, external works
Without that, three builders will price three different houses from the same drawing, and the cheapest quote is usually the one with the most missing. The same principle applies to extensions, which is why we set out what a builder's quote should include — the structure of a checkable quote is identical on a new build, there is simply more of it.
Starting a new build near Oxted
If your project is an extension or renovation rather than a plot, our Oxted design and build page is the better starting point. If it is a genuine new dwelling, the honest first step is feasibility: whether the site can take a house, and what case would have to be made for it.
Our architectural and planning service covers feasibility, planning strategy and design as one route, and our Seven Step Process carries it through specification, pricing and construction. Book a free consultation and we will tell you honestly what we think your site can support.
Frequently Asked Questions
Can you build a new house on a plot in Oxted?
It depends far more on the plot than on the design. Oxted sits within Tandridge District Council, and much of the district around the town is Green Belt, where new dwellings are restricted rather than simply discouraged. Access, drainage, trees, neighbour impact, the pattern of surrounding development and any planning history on the site all shape whether a house is achievable. That feasibility question is worth answering before design work starts.
Who deals with planning permission for a new build in Oxted?
Tandridge District Council is the local planning authority. A new dwelling needs planning permission rather than the householder route used for extensions, and permitted development rights do not apply to creating a new house. Depending on the site and how much design detail is settled, the appropriate route may be a full planning application or outline planning permission followed by reserved matters. Ashton Paul reviews the constraints, planning history and application strategy before the design is fixed.
What does Green Belt mean for a new build near Oxted?
Green Belt policy restricts new buildings, with limited exceptions — so the argument for a new dwelling has to be made on the specific site rather than assumed. In practice it shapes everything: whether a house is possible at all, its scale and footprint, its relationship to existing buildings, and how the application is presented. It is the first thing to check, not a detail to resolve later.
Do I need building control as well as planning permission?
Yes — they are separate consents doing different jobs. Planning permission decides whether the house can be built and what it may look like; building control checks that what gets built complies with the building regulations, covering structure, insulation, fire safety, drainage, ventilation and access. A new dwelling needs both, and the building control drawings are also what let a builder price the work properly.
What information does a builder need before pricing a new build?
Full drawings including plans, sections and elevations, the structural engineer's design, drainage and service routes, and a written specification covering the standard of the work — windows, insulation, heating, finishes, kitchen and bathrooms. Without that, builders price different jobs from the same drawing and their numbers cannot be compared. The specification is what turns a set of drawings into comparable pricing.
Has Ashton Paul delivered a new build before?
Yes. Our Mitcham Lane project replaced a single garage with a one-bedroom house on a genuinely tiny plot, after the owners' earlier application had already been refused and they had become concerned the site was simply too small to ever get consent. Understanding the council's refusal reasons and redesigning around them turned the same plot into an approved, delivered scheme.