
Case Study: From a Single Garage to a One-Bedroom House — Mitcham Lane, London
A tiny plot, a refused planning application, and a client who'd been told it couldn't be done. How a single garage became a one-bedroom house — £150,000 build, 6 months, 158% return on investment.
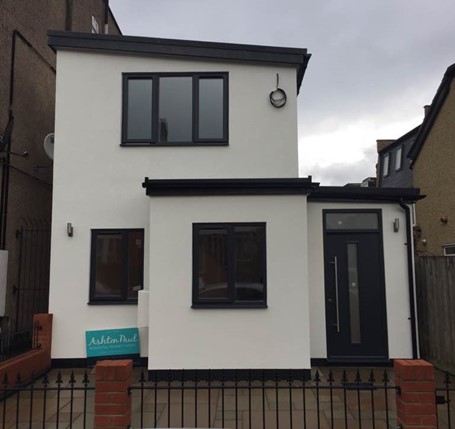
- Project: demolition of a single garage and construction of a one-bedroom house
- Location: Mitcham Lane, London
- Service: planning, project management & interior design
- Build period: 6 months
- Build cost: £150,000 — the project record reports no VAT
- Return on investment: 158%
The client's starting point
The garage had been retained for rental purposes from a previous development — a conversion of houses into flats — and it sat on a genuinely tiny plot. The owners could see the potential, but the planning system disagreed: their application for a house on the site had already been refused, and they were concerned the site was simply too small to ever get consent.
That's the situation we were brought into: not a blank canvas, but a refusal to unpick.
What happened
Planning: refusal into approval. A refused application isn't a dead end — it's a list of the council's objections, in writing. The scheme was redesigned around those reasons, and permission was secured for a one-bedroom house on the plot. It's the same principle we keep coming back to on planning strategy: design for what the council can approve, don't negotiate after the refusal.
Design and delivery: everything under one roof. We handled the planning, the project management and the interior design — in the client's words:
"Ashton pretty much managed and designed everything including the interiors."
The result. A 6-month build at £150,000, with no VAT reported in the project record. On a plot most people would have written off, the numbers came back at a 158% return on investment. What pleased the client most:
"The one best thing was the quality of the space achieved and the sale price achieved for what is a small house."
What this project shows
Small sites punish weak design and reward good design disproportionately. On a plot this size there is no slack: every metre of the layout, every window position and every planning argument has to earn its place. That's design-led development — the same joined-up approach we apply to home extensions and full conversions like our Hook Road house-to-flats project.
Do you have a development site, a garage or a corner of land you suspect could be more? Our architectural and planning service covers feasibility, planning strategy and design as one process. Book a free consultation and we'll tell you honestly whether your site can take a house — and what it would return.
Frequently Asked Questions
Can you build a house on a garage plot?
Sometimes — this project did exactly that, replacing a single garage with a one-bedroom house. Small sites are scrutinised closely on space standards, access, neighbour impact and design quality. On this project, understanding the council's refusal reasons and redesigning the scheme around them led to approval.
What can I do after a planning refusal?
A refusal is not the end of the road. This client came to us after their application for a house on the site had already been refused. Understanding exactly why the council said no, then redesigning around those reasons, turned the same small plot into an approved scheme.
How much does a small new-build house cost?
This one-bedroom house cost £150,000 to build over a 6-month build period. The project record reports no VAT and a 158% return on investment for the client. VAT treatment depends on the work and circumstances, so confirm it for your own project.