
House Extension Ideas for Caterham Homes
Side return, rear extension, wrap-around or up into the roof? Extension ideas matched to Caterham's varied housing stock, with realistic costs and the Tandridge planning picture.
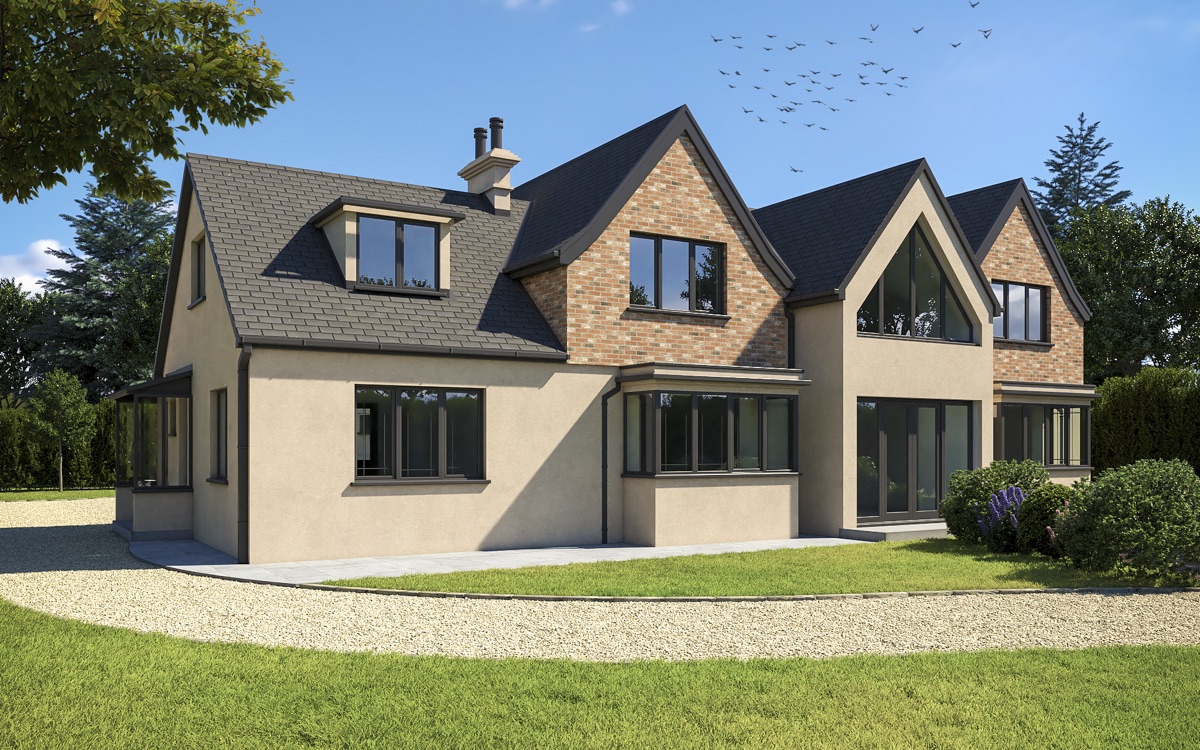
Caterham is a town of two characters. Down in the Valley, streets of compact Victorian terraces and cottages sit tight to the high street; up on the Hill and towards the edges, inter-war semis and larger detached homes spread out on sloping, leafy plots. The two halves ask very different questions of an extension — and the best ideas start from what your street, your plot and your roof will actually support.
Caterham homes vary street by street, so treat this as a menu, not a prescription. Here's what works locally, and what each option involves.
The side return: the Valley terrace's best friend
Many terraced and older semi-detached houses have a classic layout: a rear projection housing the kitchen, with a narrow strip of dead space — the side return — running alongside it. On a compact valley plot where every metre of garden counts, extending into the side return is often the smartest first idea:
- It widens the kitchen from a corridor into a proper room, usually with space for dining.
- It sacrifices almost no usable garden — you're building over a strip that mostly holds bins.
- Rooflights along the new section flood the middle of the plan with daylight the original layout never had.
The trade-off is structural: opening the old external wall means steels, and working tight to the boundary means party wall notices for the neighbours. Both are routine — but they belong in the budget from day one.
The rear extension: the open-plan kitchen-diner
The most requested project in Surrey, full stop: push the back of the house out and create one connected kitchen-dining-living space looking onto the garden. On wider plots — common on the Hill and towards the town's edges — a straight rear extension of even 3–4 metres transforms how the ground floor works.
Ideas that consistently earn their keep here:
- Glazed doors across the rear elevation — bi-folds or slider — connecting the room to the garden. Remember glass is the most expensive wall you can buy; a fully glazed gable can move the whole project up a cost band on its own.
- Rooflights over the kitchen zone so the deep plan stays bright.
- A utility room carved out of the new footprint — the unglamorous idea families thank themselves for daily.
The wrap-around: side return + rear combined
Where the plot allows, combining both moves into an L-shaped wrap-around extension creates a genuinely large, full-width family space — the closest a terrace or semi gets to open-plan new-build living. It's the most transformative single-storey option and, unsurprisingly, the most involved: more structure, more glazing, and a design that needs to manage daylight into the retained middle rooms.
Building on a slope: the Caterham question
Plenty of Caterham plots — valley edges, the slopes off the Hill — come with level changes that flat-site extension guides simply ignore. Sloping ground doesn't rule anything out, but it does shape the design:
- Stepped foundations and retaining details add cost that flat-site estimates miss — a pattern we see across the North Downs.
- Split-level interiors can turn the slope into a feature — a kitchen stepping down to a garden-level dining space, for example.
- Drainage needs designing, not assuming — water runs downhill, and your extension shouldn't be what it runs into.
This is exactly where a surveyor-led process pays for itself: a measured survey, early structural advice and honest costing before the design is fixed. It's the difference between an idea that prices at £60k and one that prices at £60k plus a nasty groundworks surprise.
Two storeys: the value play
If you're extending at all, it's worth asking the two-storey question. A double-storey addition shares one roof and one set of foundations across two floors, so the cost per square metre typically drops by 10–20% against single-storey. The total spend is higher, but each square metre works harder — a bedroom or en-suite above the new kitchen for a modest step up in budget. Planning-wise two-storey schemes get more scrutiny on overlooking and massing, which matters on Caterham's tighter streets.
Don't forget the roof
Not every space problem needs a bigger footprint. Caterham's semis and terraces often carry generous roof volumes, and a loft conversion — up to 40m³ of added roof volume on a terrace or 50m³ on a semi or detached under permitted development — adds a bedroom without touching the garden. Our guide to the four loft conversion types covers which roofs suit which conversion.
What it costs — honestly
For single-storey extensions in this part of Surrey, realistic 2026 budgets run £2,500–£3,500/m² including VAT: the lower band buys a solid standard specification, the upper band adds structural glazing, longer steel spans, underfloor heating and premium finishes. A typical 21m² rear extension lands roughly between £52,000 and £74,000, before professional fees of 10–12% and a contingency of around 10% — and up to 15% on complex or older properties. Our Surrey cost-per-m² guide breaks down exactly what sits inside — and outside — those rates.
Choosing between the ideas: a short decision path
With four or five plausible options, homeowners often stall at the "which one?" stage. The sequence we walk through on a first visit:
- Start with the problem, not the extension. "We need a bigger kitchen", "we need a fourth bedroom" and "we need a home office" are three different projects. Name the problem precisely and half the options eliminate themselves.
- Then check the plot. Which directions can the house actually grow? Side return, rear garden depth, roof volume, slope. Ten minutes with a tape measure and the plot has usually voted.
- Then check the planning history. Previous extensions eat permitted development allowances — what's left shapes which route each idea would take, and how fast.
- Then, and only then, the budget. Price the shortlisted option honestly — structure, glazing, fees, contingency — rather than pricing a fantasy version of all five. This is where the £2,500–£3,500/m² banding turns into a real number for your design.
Run the sequence in that order and the "which extension?" question mostly answers itself. Run it backwards — starting from a number or a picture found online — and you design something the plot, the planners or the budget later vetoes.
And one Caterham-specific note: because the housing stock varies so much street by street, what your friend built two roads away is weak evidence for your own house. The plot next door is a better guide than the plot across town — and the planning register showing what's been approved on your road is better still.
The Caterham planning picture
Caterham projects are handled by Tandridge District Council, and the local checklist is familiar to anyone who's read our green belt extension rules guide: permitted development often covers single-storey rear extensions, while level changes, overlooking, roof form, parking, trees and green belt or conservation context can all shape the right application route. The key is checking those constraints before the design is locked — small design choices can change both the approval route and the build cost.
Local, and structured for exactly this
We're a surveyor-led design and build team based in South Godstone, working across Caterham and the wider district — you can read about how we approach Caterham projects here. Design, planning strategy, specification, estimating and construction are handled as one connected process, which is precisely what variable plots and a green belt district reward.
Got an idea for your own house — or three competing ones? Book a free consultation and we'll walk your plot, tell you which of these options your house genuinely supports, what Tandridge is likely to say, and what each route should realistically cost. See our home extensions service for how the whole process works.
Frequently Asked Questions
What type of extension adds the most space to a Caterham terrace?
For compact terraced and semi-detached homes around Caterham Valley, a side-return extension often transforms the ground floor without taking much garden — it widens the kitchen into the underused strip beside the back projection. Where the plot allows, combining side return and rear extension into a wrap-around creates a full-width open-plan kitchen-diner.
How much does a house extension cost in Caterham?
Realistic 2026 budgets for single-storey extensions in this part of Surrey run £2,500–£3,500 per square metre including VAT — the lower band for a solid standard specification, the upper band with structural glazing, larger steel spans and premium finishes. A typical 21m² rear extension therefore lands roughly between £52,000 and £74,000, before professional fees of 10–12%.
Do sloping Caterham plots cost more to build on?
Often, yes. Hillside and valley-edge plots frequently need stepped foundations, retaining details and more careful drainage than a flat site, which flat-site cost estimates miss. It doesn't rule anything out — but it's exactly why a measured survey and structural advice should come before the design is fixed, not after.
Will I need planning permission for an extension in Caterham?
Not always. Caterham falls under Tandridge District Council, and many single-storey rear extensions fall within permitted development — up to 3m deep on a semi or terrace, 4m on a detached, and further under the larger-home scheme with prior approval. Level changes, overlooking, roof form and green belt context can all shape the right route, so check before the design is locked.