
Do I Need an Architect for an Extension? An Honest Answer
There's no legal requirement to hire an architect for an extension. Who else can do the design, drawings and approvals — and the projects where an architect truly earns their fee.
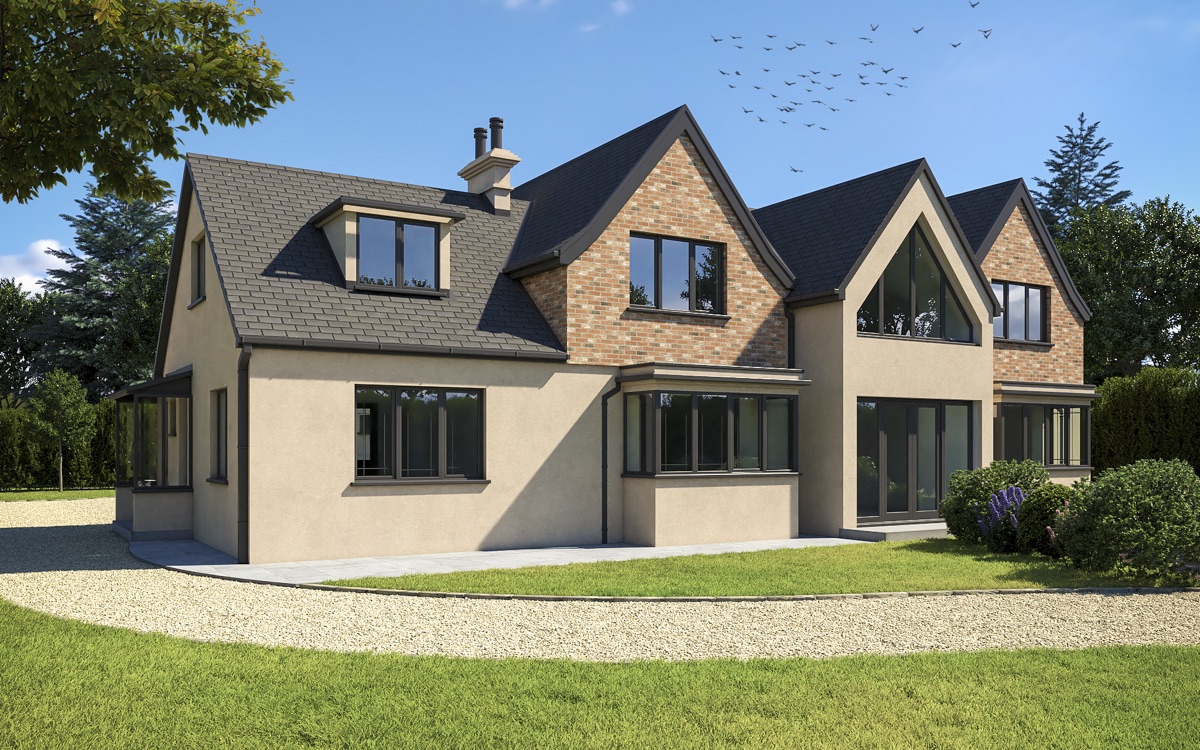
Type "extension" into any search engine and you'll be told, in the same breath, that you must have an architect and that architects are an expensive luxury. Neither is true. So let's answer the actual question homeowners are asking: do you need an architect for an extension — or will another route get you the same result?
The short answer: there is no legal requirement to appoint an architect for a home extension. What you cannot skip is what an architect produces — a considered design, accurate drawings, structural calculations, and the planning and building regulations approvals that make the project lawful. Someone competent has to do that work. The real question is who.
What the law actually requires
Nothing in planning law or the building regulations says "hire an architect." What the system requires is:
- Planning compliance — either your extension falls within permitted development, or it needs planning permission from your local council.
- Building regulations approval — structure, fire safety, insulation, drainage, ventilation and the rest, evidenced by drawings and calculations and signed off through inspections.
- Accurate information for pricing — not a legal requirement, but the practical one: drawings and a specification of works are the only way to get comparable builder quotes.
Architects produce all of this. So do chartered building surveyors and experienced architectural designers. The title "architect" is legally protected in the UK — the training is long and rigorous, and good architects are genuinely skilled designers — but the documents your project needs are not exclusive to the profession.
What a building surveyor covers
Our firm is led by a qualified building surveyor — and the surveying discipline approaches an extension from a different starting point to architecture. Where architecture leads with the design idea, surveying leads with the building: what's structurally there, what it can take, what it will cost to change, and what the approvals route looks like.
On a typical extension, a surveyor-led process covers:
- Measured survey of the existing house — the foundation every drawing sits on
- Design and planning drawings — layouts, elevations and the planning strategy to go with them, including an honest early view on whether you need planning permission at all
- Building regulations drawings and structural coordination — the technical package building control actually approves
- Specification of works — the document that makes three builder quotes comparable instead of three guesses
- Estimating and cost advice — realistic budgets against the £2,500–£3,500/m² Surrey banding, not brochure rates
- Build-stage administration — inspections, valuations and keeping the programme honest
That last section is where the surveying background earns its keep. Our director spent 20 years following the professional RICS methodology on commercial and residential projects — the same discipline his Seven Step Plan translates for homeowners.
When an architect genuinely is worth it
We're not in the business of pretending architects are unnecessary. There are projects where an architect is exactly the right appointment:
- Design-led one-offs. If the point of the project is a piece of architecture — a bold contemporary addition, an unusual site, a scheme where the idea itself is the value — that's an architect's home ground.
- Listed buildings and highly sensitive settings. Where the design argument has to win over a conservation officer, design pedigree helps make the case.
- Complex spatial problems. Awkward levels, difficult light, competing constraints — the kind of puzzle where imaginative design work transforms the outcome rather than just enabling it.
For the majority of home extensions — rear extensions, side returns, wrap-arounds, loft conversions — the challenge is practical: structure, approvals, cost control and delivery. Paying design-ambition fees for a delivery-shaped problem is how budgets spring their first leak.
The fee picture
Whoever you appoint, budget honestly for professional work. Drawings, structural calculations and approvals typically run 10–12% of build cost. A traditional full-service route — design, approvals and project management as a standalone professional appointment — typically runs 10–15%. On smaller projects those fees are a meaningful share of the total budget before a brick is laid, which is why it pays to understand what you're buying.
The design and build alternative folds design, approvals, specification and construction into one accountable team. The practical difference isn't just fee structure — it's that there's no gap between what was drawn and what was quoted. Nobody designs something the budget can't build, because the people drawing it are the people pricing it.
A different question: who do you call first?
Note that "do I need an architect?" is not the same question as "who should I ring first?" — and the first-call question matters just as much. We've written a whole article on why the builder shouldn't be your first phone call: a builder is a commercial business, not an impartial adviser, and without drawings and a specification prepared first, every quote you collect is pricing a different guess.
Whichever professional route you choose — architect, surveyor or design and build — the order of operations is the same: design and approvals first, builder pricing second. Get that sequence right and most of the classic extension horror stories simply can't happen to you.
Five questions that settle it for your project
If you're still torn, work through these honestly — they're the questions we'd ask you across the table:
- Is the design the point, or the space? "We want a beautiful piece of architecture" points to an architect. "We want a bigger kitchen that works and doesn't wreck the budget" points to a surveyor-led or design and build route.
- How constrained is the site? Listed building, conservation area, an awkward plot where the design argument has to persuade a planning officer — design pedigree earns its fee. A straightforward rear extension on a standard plot doesn't need it.
- Who owns the budget? In a traditional route, the designer designs and someone else prices — and the gap between the two is where projects get redesigned at your expense. Ask any professional you interview: who is accountable if the design comes in over budget? The answer tells you a lot.
- Who takes it through building regulations? Concept drawings are the glamorous 20%. The technical package — structural coordination, building regs drawings, specification — is the 80% that actually gets built. Confirm it's included, whoever you appoint.
- Who is there during the build? Drawings don't answer a builder's question on a wet Tuesday in week seven. Someone with authority over the design needs to be reachable through construction — included in design and build, often an extra fee elsewhere.
There's no universally right answer — but there is a right answer for your project, and it falls out of those five questions quickly.
The honest summary
Plenty of firms answer "do I need an architect?" with whatever they happen to sell. Our answer cuts both ways precisely because we've sat on the professional side of the table for decades: some projects genuinely deserve an architect, and we'll say so when we see one. Most extensions deserve something simpler — the same outputs, delivered by one accountable team, with the budget in the room from the first sketch.
So: do you need one?
- You need the outputs: design, drawings, calculations, approvals, specification. Always.
- You don't need the title: a chartered building surveyor or an experienced design and build team produces the same package for most householder projects.
- You might want the architect anyway: when design ambition is central, pay for design pedigree with open eyes.
If you're weighing up the options for your own project, our architectural planning service covers design, planning applications and building regulations as one piece of work — surveyor-led from the first site visit. Book a free consultation and we'll tell you honestly what your project needs, what it should cost, and whether — genuinely — an architect would serve you better.
Frequently Asked Questions
Is it a legal requirement to use an architect for a house extension?
No. There is no legal requirement to appoint an architect for a home extension. What the law does require is that the work complies with planning rules (or permitted development) and building regulations — which means you need competent design, drawings, structural calculations and approvals, whoever prepares them. Architects, building surveyors and architectural designers can all produce them.
What does a building surveyor do on an extension project?
A building surveyor covers the whole project lifecycle: surveying the existing house, preparing planning and building regulations drawings, coordinating structural calculations, advising on the approvals route, writing the specification of works that makes builder quotes comparable, and administering the build itself. It's a buildability-first discipline — the professional methodology our director followed for 20 years as a RICS-trained surveyor.
How much are professional fees on an extension?
For drawings, structural calculations and approvals, budget roughly 10–12% of build cost. A traditional full-service route — where an architect or surveyor designs the project, obtains approvals and then project-manages the build — typically runs 10–15% of build cost. Design and build firms fold much of this into one accountable team instead of separate appointments.
When is an architect worth the money?
When design ambition is the point of the project: a genuinely bespoke one-off scheme, a striking contemporary addition to a sensitive or listed building, or a project where the architectural idea itself is what you're paying for. For the majority of rear extensions, side returns and loft conversions, the design challenge is practical rather than sculptural — and a surveyor-led team covers it well.