
Case Study: Extending a Chalet Bungalow in Whyteleafe
A three-bedroom chalet bungalow became a project for a five-bedroom house. How the owners managed the build with architectural support, starting with the shell and first floor.
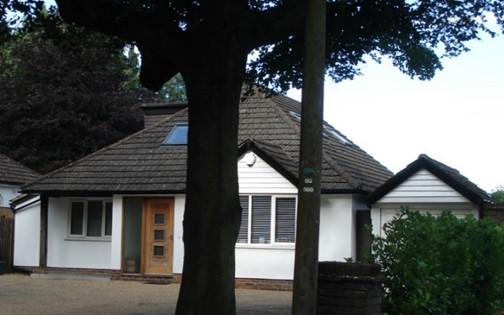
The owners of this three-bedroom chalet bungalow in Whyteleafe arrived with an image of the house they hoped to create. Their ambition was a five-bedroom home, with a substantially different shape and more space than the original property offered.
The design could be developed, but the proposed budget required another conversation about how to deliver it.
- Location: Whyteleafe, Surrey
- Scope: conversion of a chalet bungalow into a three-storey house with a two-storey extension
- Services: planning, building control drawings and architectural support
- Phase I: external shell and completion of the first floor
- Recorded Phase I period and cost: six months; £110,000 including VAT
The main photograph shows the bungalow before the works. This historical account comes from an archived 2018 case-study PDF; the completion date is not recorded. Its figures are project-specific historical costs.
A design ambition with a budget constraint
Ashton advised allowing £250,000 plus VAT for the wider project. That exceeded the owners' available budget, so they chose to manage the work themselves with architectural support.
This distinction matters when reading the case study. The owners took responsibility for managing the build. Ashton's role covered the planning application, building control drawings and support as the work progressed.
The client account records that planning permission was obtained. It also describes the ongoing architectural advice as helpful in avoiding mistakes during the work.
What the first phase achieved
The recorded £110,000 including VAT funded the external shell and completion of the first floor. The flyer assigns a six-month build period to that first phase.
Those figures do not describe a fully completed five-bedroom house for £110,000. The original record does not give an eventual total for the remaining work, or a final comparison against the earlier £250,000 plus VAT allowance.
For someone considering a phased project, the practical lesson is to define what the first budget will actually deliver. A shell, a completed floor and a finished whole house are different scopes, even when they belong to the same design.
Deciding how much support you need
This project combined a homeowner-managed build with professional design support. It is one example of how an architectural appointment can continue beyond obtaining drawings, while the owners retain responsibility for delivery.
Before choosing that route, work through the scope, the available budget and who will coordinate the work. Our guide to planning a home extension provides a starting point for those decisions.
Our architectural and planning service can help you explore what an existing bungalow could become. Book a free consultation to discuss your design and the support your project needs.
Frequently Asked Questions
What was planned for the Whyteleafe chalet bungalow?
The owners wanted to turn a three-bedroom chalet bungalow into a five-bedroom house. The archived record describes a three-storey house with a two-storey extension.
Was the whole Whyteleafe project completed for £110,000?
No. The record assigns £110,000 including VAT and six months to Phase I: the external shell and completion of the first floor. Earlier advice allowed £250,000 plus VAT for the wider project. The source does not give a final cost for every phase.
Who managed the Whyteleafe bungalow extension?
The homeowners chose to manage the build themselves. Ashton provided planning, building control drawings and architectural support during the work; this was not a full project-management appointment.