
Case Study: Two New Loft Bedrooms on Hereward Avenue, Purley
A Purley loft conversion added two bedrooms and an en-suite. The archived project record shows how design options and project management supported a wider plan to sell the house.
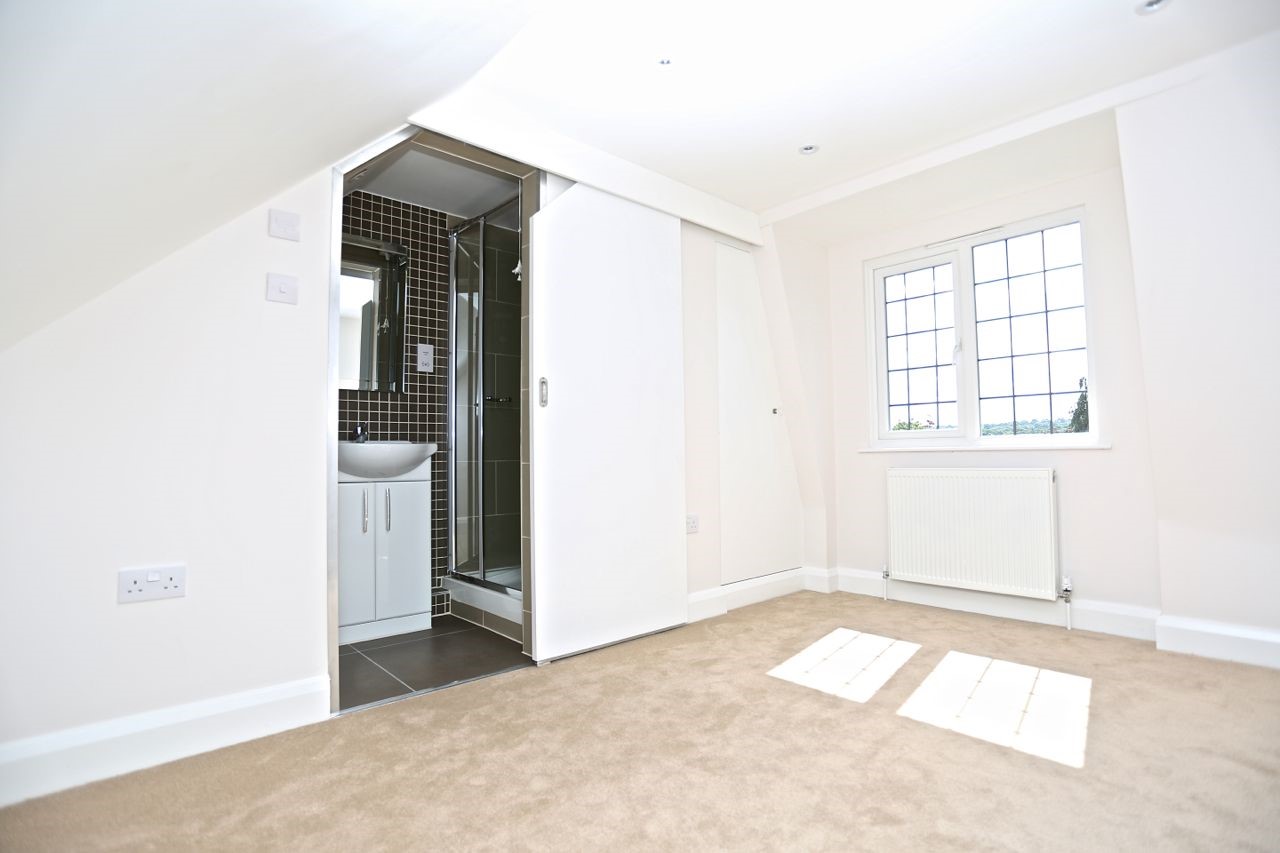
The owners of this Hereward Avenue house wanted to sell, but the valuations they received were below what they needed. A local estate agent suggested adding a bedroom. That prompted a closer look at how the existing roof space could serve the whole house.
- Location: Hereward Avenue, Purley, Surrey
- Loft scope: two bedrooms, shower room and separate toilet
- Services: planning, building control and project management
- Recorded build period: 14 weeks
- Recorded build cost: £50,000 plus VAT
This is a historical project, documented in an archived 2018 case-study PDF. The completion date is not recorded. Costs and timescales describe that project and are not current price guidance.
From one extra bedroom to a fuller brief
The starting request was to improve the house's appeal before selling. Ashton and the team developed three design options, giving the owners a choice of layouts before committing to the works.
The resulting loft contained two bedrooms, a shower room and a separate toilet. The wider project also included an extended kitchen, leaving the owners with a five-bedroom house. The source photographs show one of the new bedrooms opening onto an en-suite, with another bedroom and a landing alongside it.
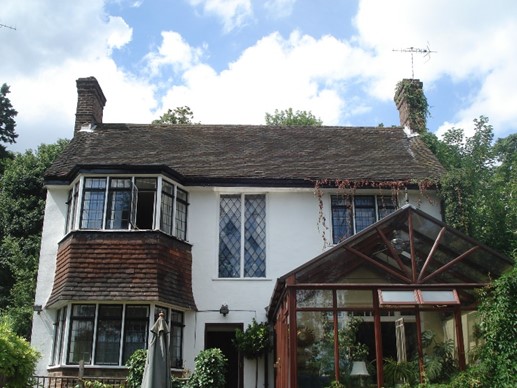
The house before the loft works, from the original project record.
Choosing the team and setting the budget
The owners already had access to builders, but were uncertain about using them for their own home. They also had no experience of managing a building project. Ashton and the team found the builders and managed the process.
The client account records agreeing to increase the budget to £65,000 after advice. The flyer's summary separately lists £50,000 plus VAT as the build cost. It does not reconcile those figures or itemise the wider kitchen works, so they should remain separate descriptions of the project.
For homeowners considering a similar layout, our loft conversion design guide explores the relationship between bedrooms, bathrooms, stairs and usable space.
What the sale result tells us
The client reported selling the property for an additional £178,000 after the works. That is a reported sale uplift across the improved house. The record does not establish how much came from the loft, how much came from the kitchen, or how the original valuation was calculated.
It also does not provide the complete costs needed to establish a net return. The useful lesson is to consider design, budget and the local market together before building specifically to sell.
If you are weighing up extra bedrooms in your own home, our loft conversion service starts with the property and the space you need. Book a free consultation to discuss the options.
Frequently Asked Questions
What did the Hereward Avenue loft conversion add?
The project record describes two bedrooms, a shower room and a separate toilet. The wider works also included an extended kitchen, resulting in a five-bedroom house.
What cost and timescale were recorded for Hereward Avenue?
The archived flyer lists a 14-week build and a build cost of £50,000 plus VAT. Its client account separately mentions agreeing a £65,000 budget. These historical figures have different descriptions and should not be treated as a current quotation or added together.
Did the loft conversion alone add £178,000 to the property's value?
The client reported selling for an additional £178,000 after the works, but the project also included a kitchen extension. The record does not provide the valuation basis or a complete account of costs, so it cannot establish the loft's individual contribution or a net investment return.