
How Much Does a House Extension Cost in Godstone and Tandridge? (2026 Guide)
Planning an extension in Godstone, Oxted or elsewhere in Tandridge? Realistic 2026 cost bands (£2,500–£3,500/m²), what pushes prices up or down locally, and how green belt affects what you can build.
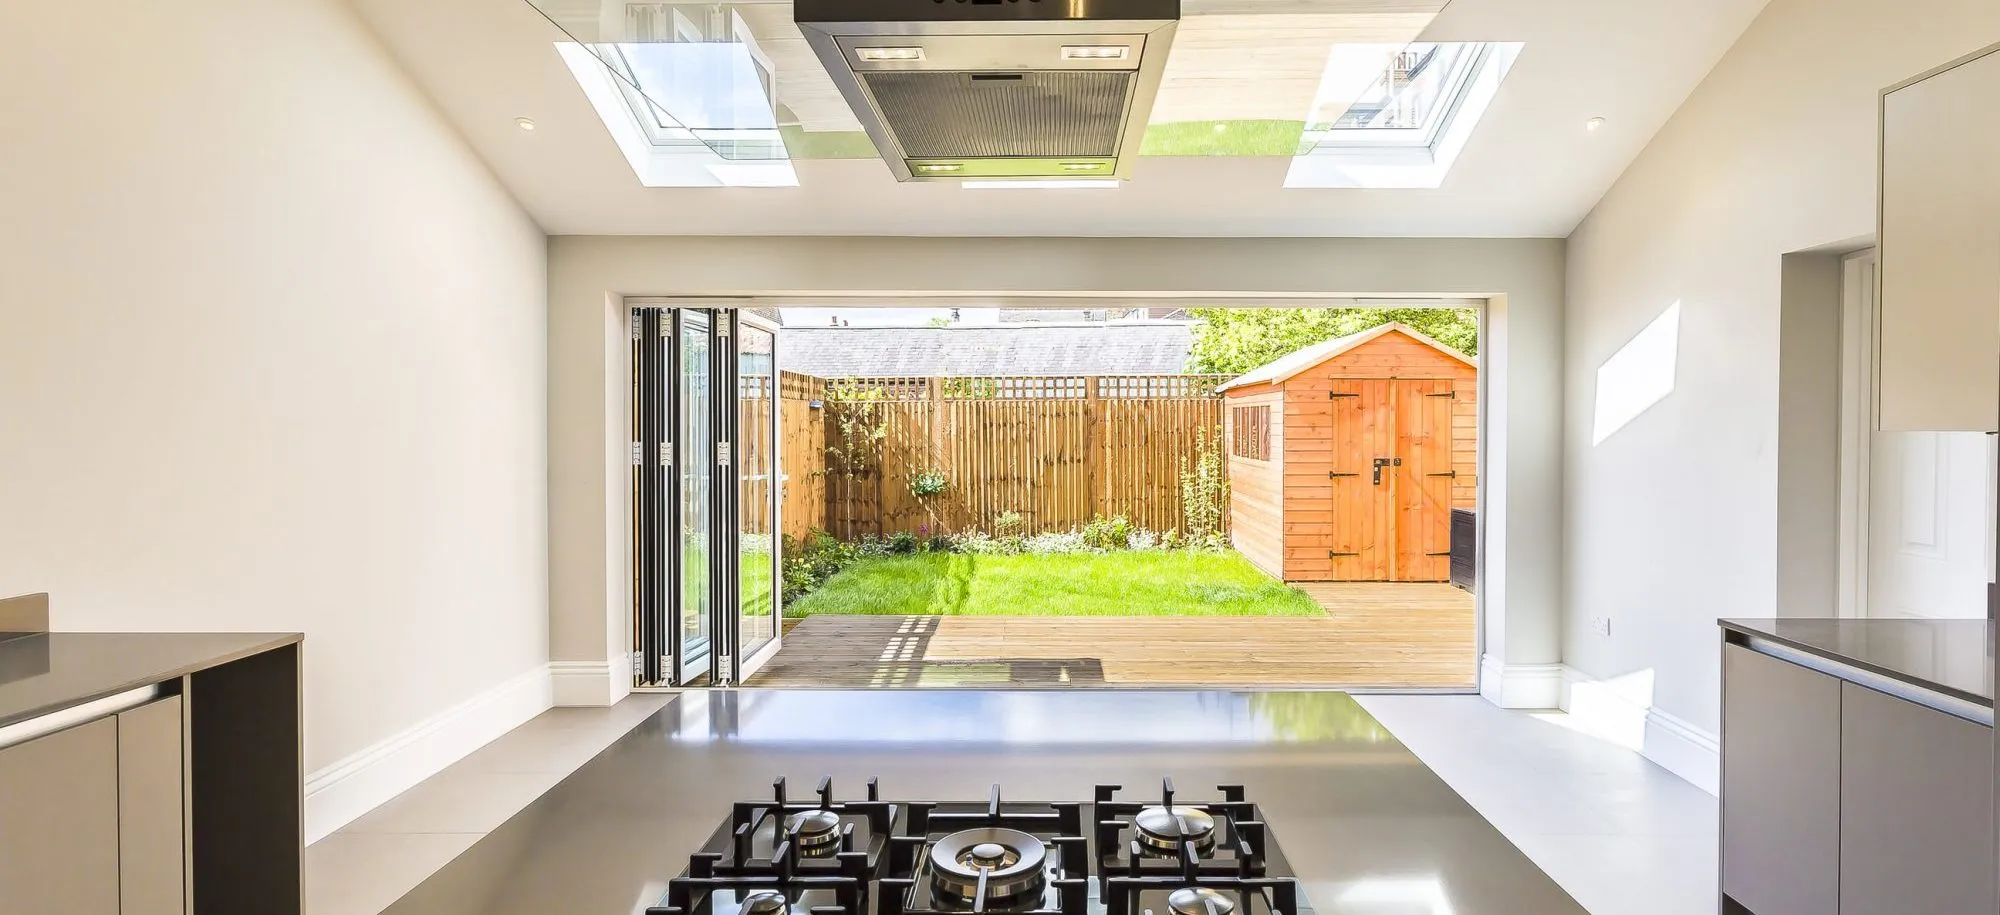
If you own a home in Godstone, Bletchingley or anywhere in the Tandridge district and you're weighing up an extension, the first two questions are always the same: what will it cost, and will the green belt let me do it? This guide answers both with realistic 2026 numbers.
The honest cost bands for Tandridge in 2026
For a typical single-storey rear or side extension around Godstone, sensible budgeting starts at:
- £2,500–£3,000/m² — solid standard specification: bricked to match, standard bi-folds, plastered and decorated, allowances for kitchen contribution rather than a full high-end kitchen.
- £3,000–£3,500/m² — higher specification: structural glazing, larger spans with steels, underfloor heating, premium finishes.
So a common 3m x 7m (21m²) rear extension lands roughly between £52,000 and £74,000 including VAT, before professional fees. Those fees — architectural drawings, structural calculations and approvals — typically add 10–12% of build cost, and we always recommend holding a 10% contingency on top.
We've written before about why builder estimates vary so much — the short version is that two builders quoting "the same" extension are rarely pricing the same specification. A full specification of works is what makes quotes comparable.
The green belt question
Tandridge is one of the most constrained districts in England — roughly 94% of the district is green belt. Homeowners often assume that kills any extension plan. It usually doesn't:
- Permitted development rights still apply to most houses in the green belt. Single-storey rear extensions up to 4m (detached) or 3m (other houses) — and up to 8m/6m under the larger-home scheme with prior approval — often need no full planning application.
- Where planning permission is needed, Tandridge District Council's tests centre on whether the extension is proportionate to the original dwelling. Well-designed side and rear additions are routinely approved.
- What the green belt genuinely restricts: disproportionate additions that dwarf the original house, and outbuildings that amount to a separate dwelling.
If your house is in the Godstone conservation area or is listed, an extra layer applies — worth a conversation before you commit to a design.
What moves the price locally
A few Tandridge-specific factors we see again and again:
- Sloped plots. Homes off Godstone Hill or on the North Downs fringe often need stepped foundations and careful drainage — flat-site cost estimates miss this.
- Access. Narrow rural lanes and shared drives affect skip placement, deliveries and programme.
- Matching materials. Older stock around the village green may warrant reclaimed brick or clay tiles to satisfy both planning and resale value.
Getting from "roughly" to "actually"
Cost-per-square-metre gets you a budget envelope; a design and a specification get you a real number. Our design-and-build approach means the same team that draws your extension prices it and builds it — no gap between what was drawn and what was quoted.
If you're in Godstone or the surrounding villages, we offer a free consultation to walk your project, talk through planning honestly, and give you a realistic budget before you spend anything on drawings. Book a call — or read more about our home extension service.
Frequently Asked Questions
How much does a house extension cost in Godstone?
For most single-storey extensions in Godstone and the wider Tandridge district, realistic 2026 budgets fall between £2,500 and £3,500 per square metre including VAT, before professional fees. A typical 3x7m rear extension therefore lands roughly between £52,000 and £74,000 depending on structure, glazing and finish level.
Does being in the green belt stop me extending my home?
Usually not. Around 94% of Tandridge is green belt, but householder extensions are commonly approved when they are proportionate to the original dwelling, and many fall under permitted development rights that don't need a full planning application at all. The green belt mainly constrains disproportionate additions and new separate dwellings.
What adds the most cost to an extension in this area?
Structural openings into the existing house, large glazed doors and rooflights, kitchen fit-out, and site access are the biggest swing factors. Sloped plots — common around the North Downs — can also add foundations and drainage cost that flat-site estimates miss.